
Views
Address
46 Deer Run, Killington, VT
Price
$ 2,895,000
Property Attributes
- MLS#5108098
- TypeSingle Family
- Listing Status Active
- CountyRUTLAND
- CityKillington
- AreaRutland
- Zip05751
- StyleCape,Contemporary
- Year Built2026
- Price$ 2,895,000
- Bedrooms3
- Full Bathrooms4
- Half Bathrooms0
- Sqr Footage4222
- Lot Size0.88 Acres
Data Source:
PrimeMLS
Property Description
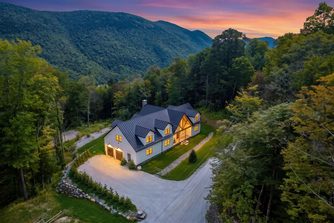
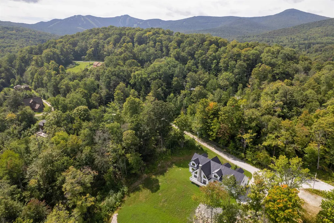
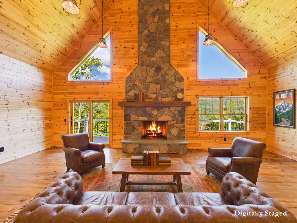
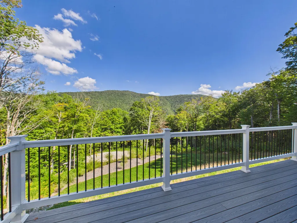
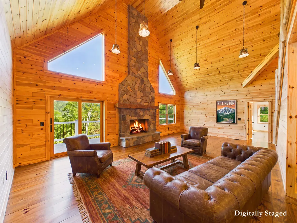
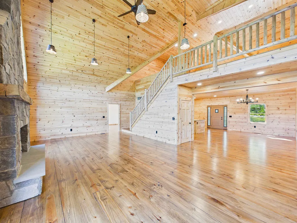
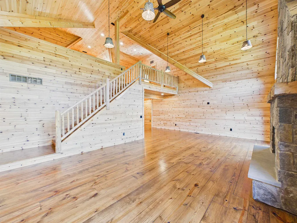
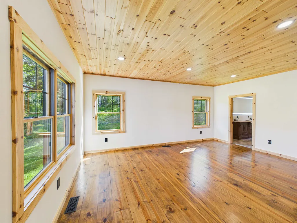
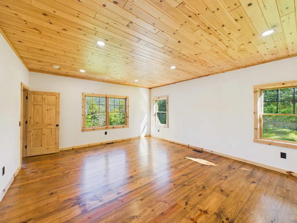
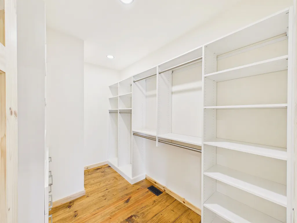
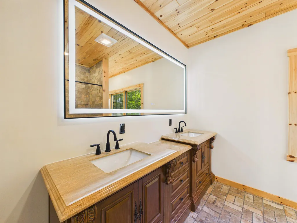
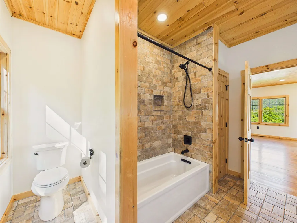
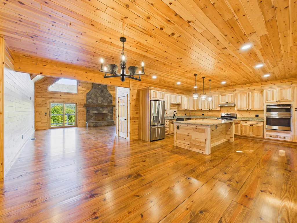
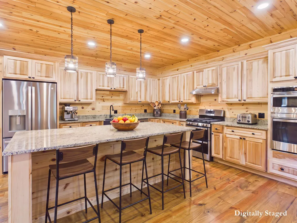
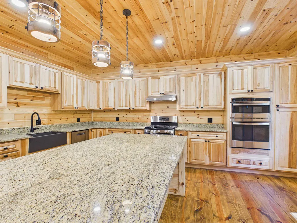
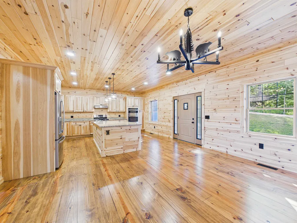
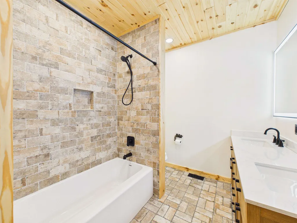
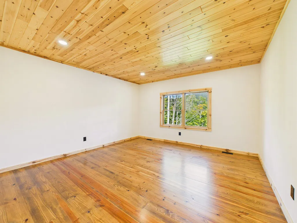
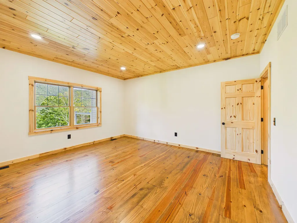
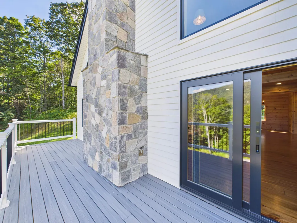
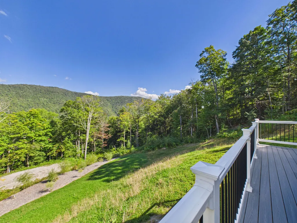
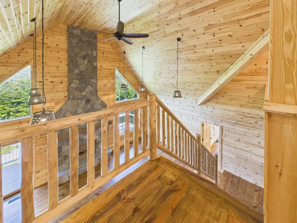
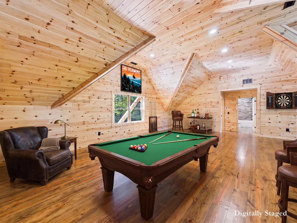
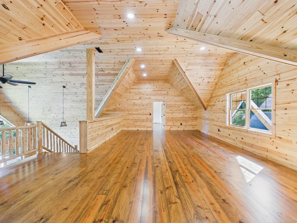
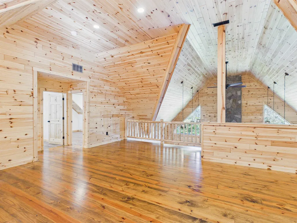
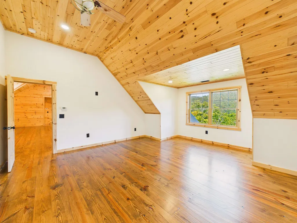
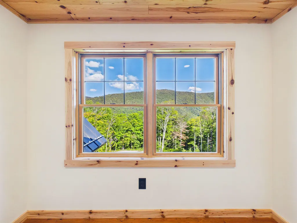
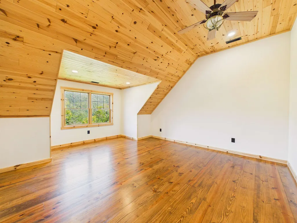
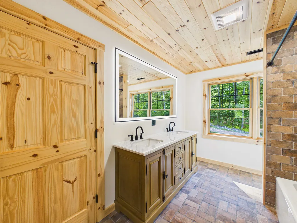
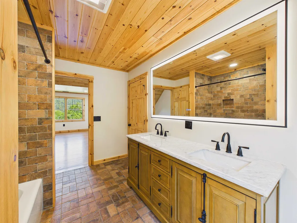
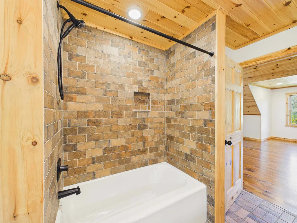
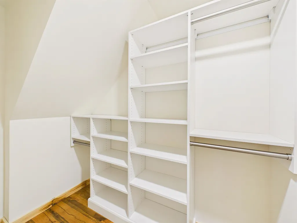
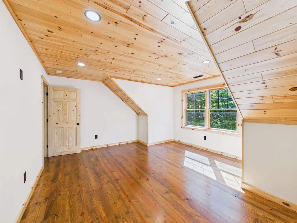
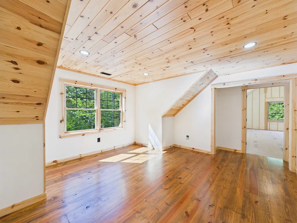
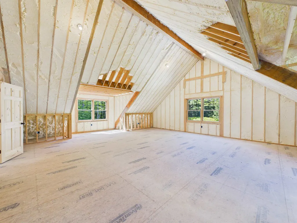
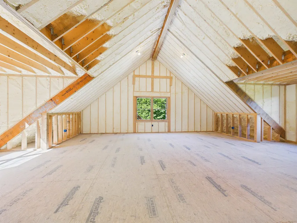
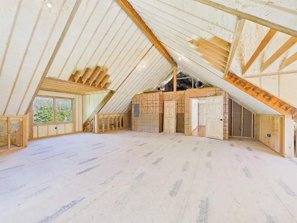
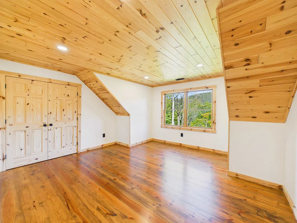
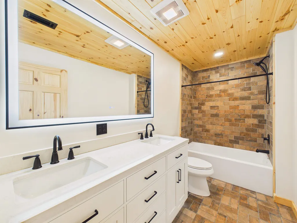
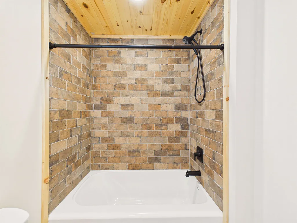
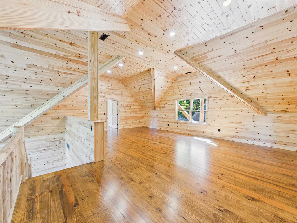
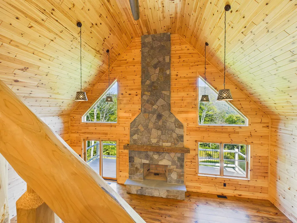
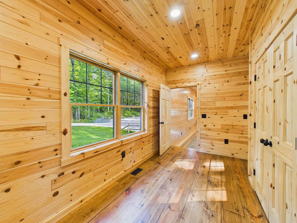
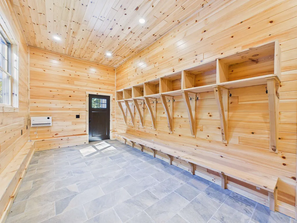
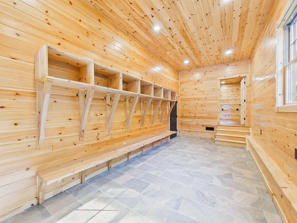
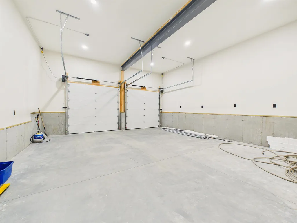
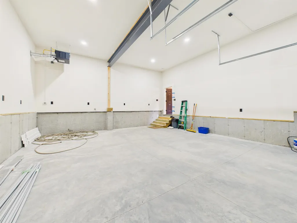
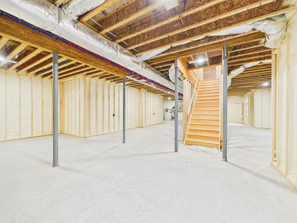
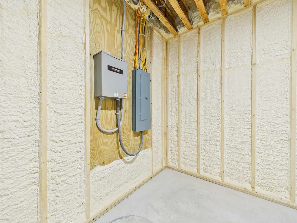
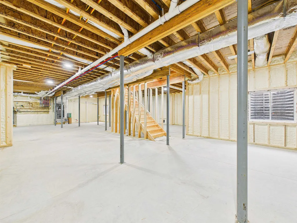
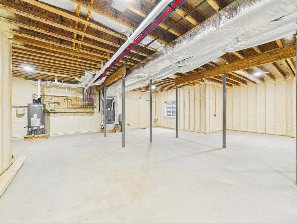
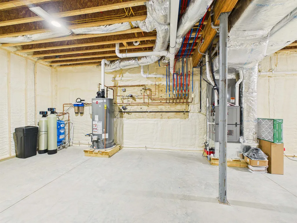
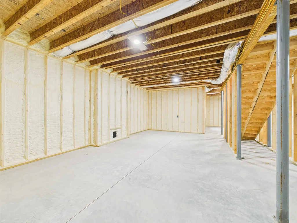
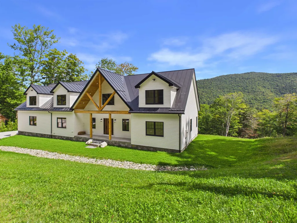
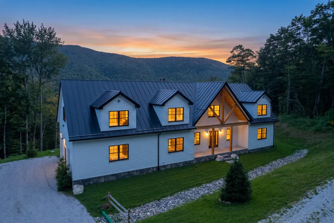
BRAND NEW CONSTRUCTION. Set on 0.88 private acres just minutes from Killington and Pico Mountain, this newly built mountain retreat is a true blank slate with some of the best views in town. Including three bedrooms and four bathrooms this is a thoughtfully crafted home. Ceilings soar to 28 feet in the den, 12 feet upstairs and in the primary suite, and 10 feet in the basement, with Anderson windows framing the surrounding scenery. A native granite masonry fireplace anchors the open living area. The kitchen features GE Profile appliances, three ovens, and a Blanco barn sink. Moen matte fixtures, custom woodwork, ¾" knotty pine tongue-and-groove accents, and Danaher-finished yellow pine floors add warmth throughout, while Chicago brick tile brings rustic charm to each bath. Built 20% beyond standard efficiency benchmarks with whole-house spray foam, high-end plumbing, and multi-zone HVAC with high-efficiency AC. Also included: heated garage, ski room with custom cubbies, 1,000-gallon propane tank, and generator readiness. Over 3,000 sq ft of additional unfinished space you could add to the home without an addition. CertainTeed cedar impression siding and a standing seam metal roof with snow guards complete the exterior. A rare chance to own brand-new construction minutes from the lifts and Killington's access road. Call today to learn more about this amazing home!
| Price History | |
|---|---|
| 9/3/2026 | Listed $2,895,000 |
General Features
| Road Frontage | TBD |
|---|---|
| Sewer | 1000 Gallon,Concrete,Mound Leach Field,Leach Field On-Site,Private,Septic |
| Heating | Propane,Forced Air,Hot Air,Multi Zone |
| Cooling | Central AC |
| Utilities | Cable Available,Propane,Telephone Available,Underground Utilities |
| Roof | Metal,Standing Seam |
| Appliances | Disposal,Microwave,Double Oven,Wall Oven,Gas Range,Refrigerator,ENERGY STAR Qual Washer,Vented Exhaust Fan |
| Garage | Yes |
| Flood Zone | No |
| Zoning | Residential |
| Full Baths | 4 |
| Bathrooms | 4 |
| Year Built | 2026 |
| Electric | 200+ Amp Service,Circuit Breaker(s) |
| Style | Cape,Contemporary |
| Stories Count | 2 |
| Type | Single Family |
| Documents Available | Deed |
| Property Condition | Existing |
| Accessibility Features | 1st Floor Bedroom,1st Floor Full Bathroom,1st Floor Hrd Surfce Flr,1st Floor Laundry |
| Tax Year | 2026 |
| Covenants | Unknown |
| Construction Materials | Foam Insulation,Steel Frame,Wood Frame |
| Directions | From the Access Rd turn onto Dean Hill Rd and go all the way to the intersection with Cubs Concourse,stay on Dean Hill Rd then turn left on Hunny Tree Rd,then your next left is Deer Run. Property on |
| City | Killington |
| Property Class | Residential |
| Other Equipment | Air Conditioner,HW/Batt Smoke Detector |
| Seasonal | No |
| Virtual Tour URL Unbranded 2 | https://my.giraffe360.com/3dflp/4q6dxcy |
| DOM | 8 |
| Price Per Sq Ft Total AG | 685.69 |
| Last Updated | 09/07/2026 23:49:01 |
Interior Features
| Basement Description | Basement Stairs,Concrete,Concrete Floor,Daylight,Full,Insulated,Interior Access |
|---|---|
| Interior Amenities | Cathedral Ceiling,Dining Area,1 Fireplace,Kitchen Island,Kitchen/Dining,Primary BR w/ BA,Natural Light,Natural Woodwork,Walk-in Closet,1st Floor Laundry |
| Basement | Yes |
| Flooring | Ceramic Tile,Hardwood,Tile,Wood |
| Beds | 3 |
| Total Rooms | 12 |
| Internet | Cable Internet,None |
| Total Finished Area | 4222 |
| Basement Access Type | Interior |
Exterior Features
| Lot Features | Country Setting,Mountain View,Neighbor Business,Ski Area,Sloping,View,Wooded,Near Golf Course,Near Skiing,Rural,Near ATV Trail |
|---|---|
| Exterior Amenities | Porch,Covered Porch,Double Pane Window(s),ENERGY STAR Qual Windows,High Impact Window(s) |
| Driveway | Gravel |
| Lot Size Area | 0.88 |
| Water Source | Drilled Well,Private |
| Parking Features | Heated Garage,Garage,Attached |
| Garage Capacity | 2 |
| Foundation | Concrete,Poured Concrete |
| Color | White |
| Road Frontage Type | Association,Cul-de-Sac,Gravel,Private Road,Privately Maintained,Road Maintenance Agreemnt |
| Surveyed | Unknown |
| Lot Size Square Feet | 38333 |
Amenities
- Foreclosure
- Views
- Short Sale
- New Construction
- Adult 55+
- Lease To Own
- No HOA Fees
- Furnished
- Primary On Main
- Air Conditioning
- Seller Finance
- Green
- Fixer Upper
- Horse
- Golf
- Fireplace
- Deck
- Garage
- Basement
- Pool
Property vs Single Family Average in 05751
Statistics provided by Inside Real Estate
Price
Year Built
 Copyright 2026 PrimeMLS. All rights reserved. This information is deemed reliable, but not guaranteed. The data relating to real estate displayed on
this Site comes in part from the IDX Program of PrimeMLS. The information
being provided is for consumers' personal, non-commercial use and may
not be used for any purpose other than to identify prospective properties
consumers may be interested in purchasing. Data last updated September 12, 2026 8:31 PM UTC
Copyright 2026 PrimeMLS. All rights reserved. This information is deemed reliable, but not guaranteed. The data relating to real estate displayed on
this Site comes in part from the IDX Program of PrimeMLS. The information
being provided is for consumers' personal, non-commercial use and may
not be used for any purpose other than to identify prospective properties
consumers may be interested in purchasing. Data last updated September 12, 2026 8:31 PM UTC
