
Address
476 Us Route 2, Cabot, VT
Price
$ 479,000
Property Attributes
- MLS#5103930
- TypeSingle Family
- Listing Status Active
- CountyWASHINGTON
- CityCabot
- AreaWashington
- NeighborhoodMollys Brook
- Zip05647
- StyleCape
- Year Built1830
- Price$ 479,000
- Bedrooms3
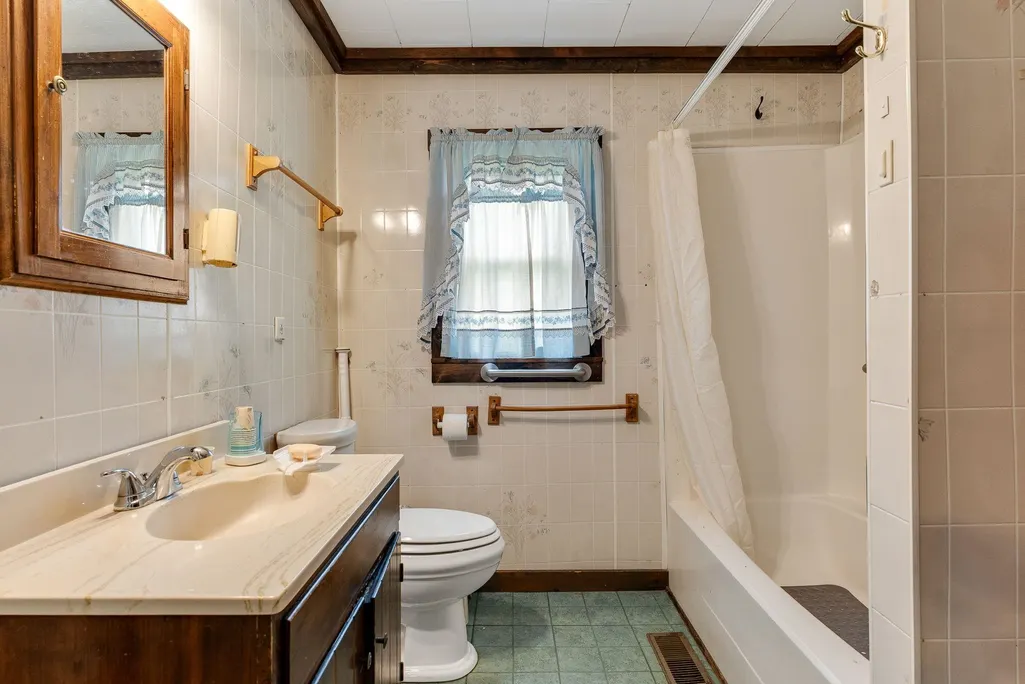
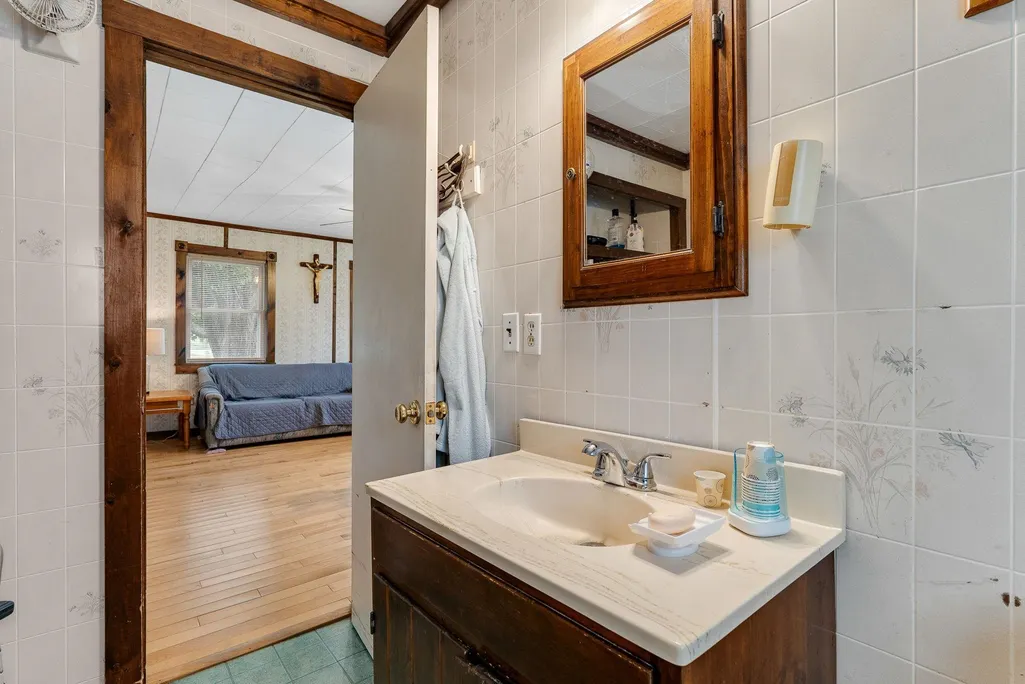
- Full Bathrooms1
- Half Bathrooms0
- Sqr Footage2508
- Lot Size18 Acres
Data Source:
PrimeMLS
Property Description
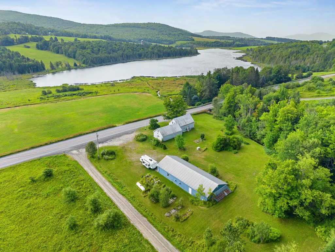
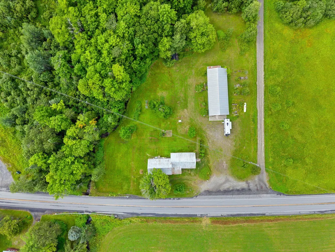
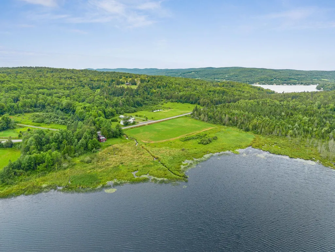
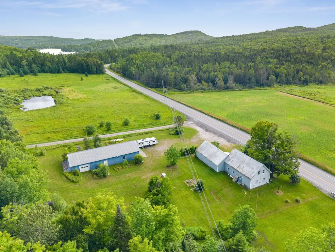
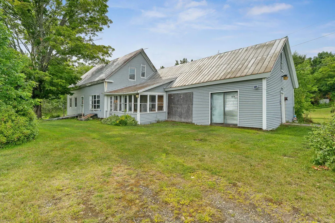
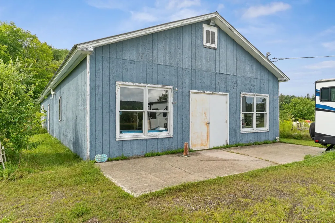
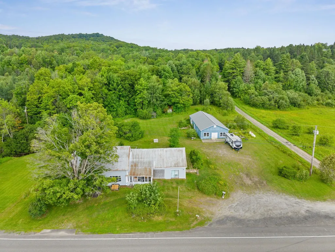
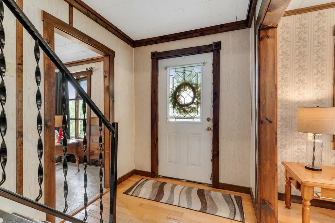
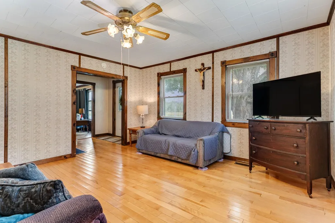
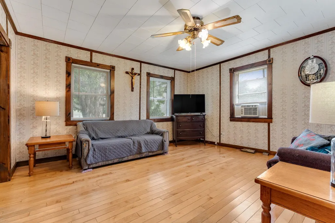
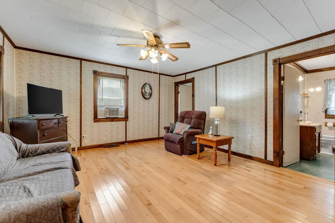
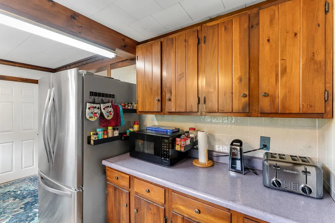
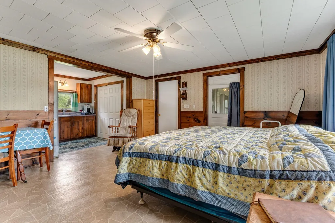
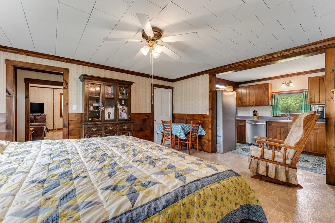
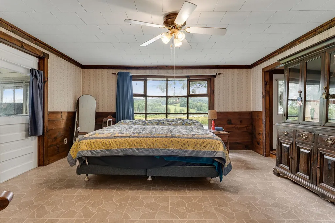
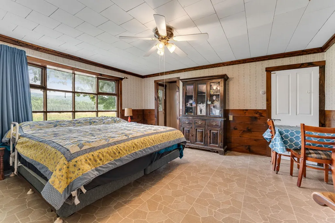
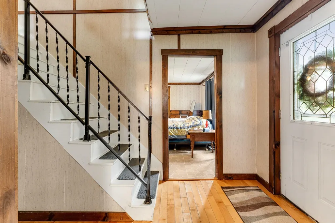
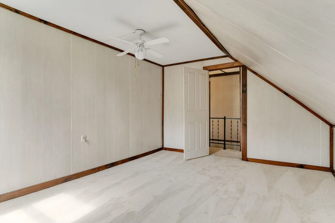
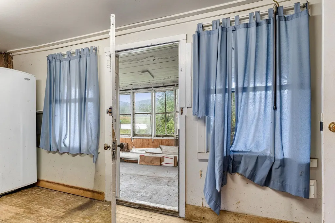
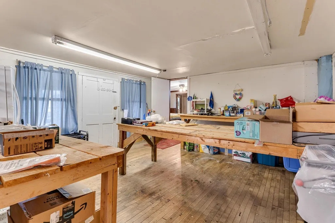
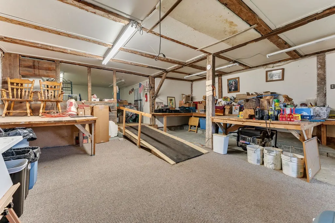
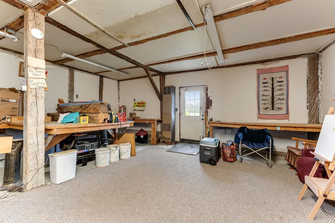
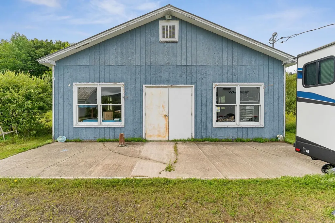
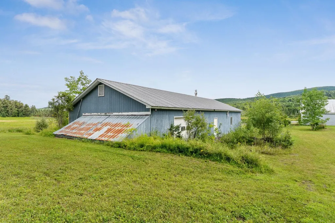
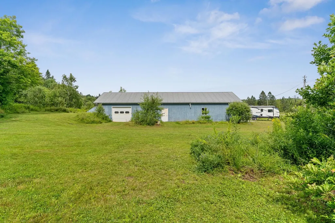
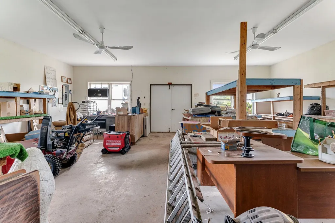
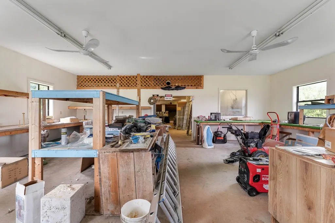
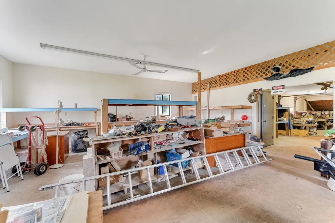
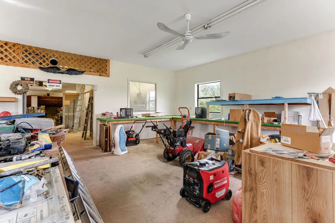
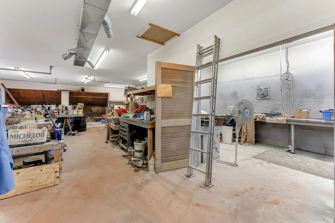
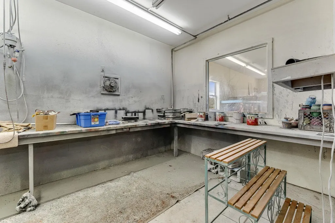
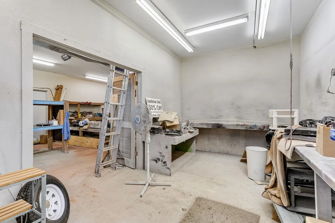
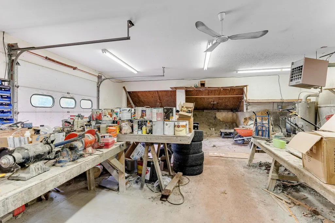
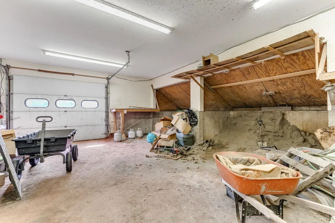
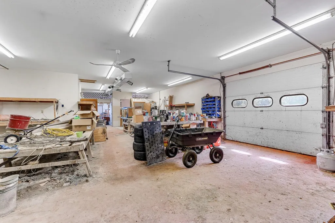
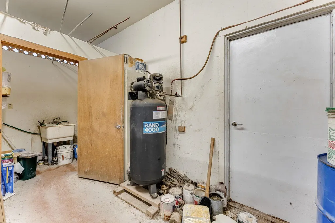
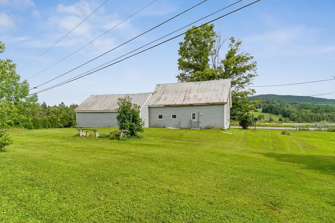
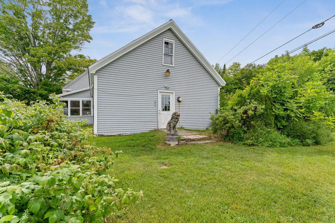
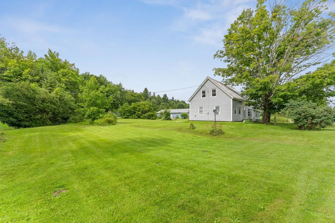
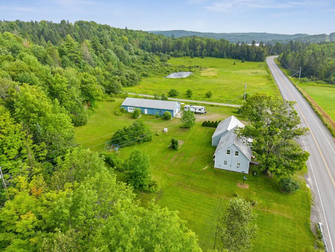
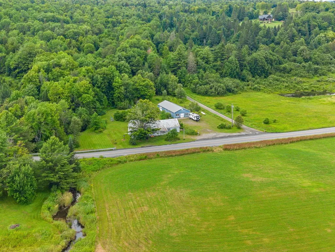
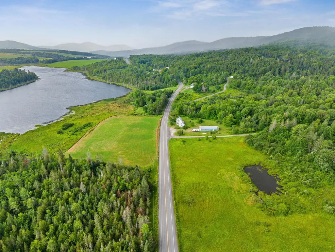
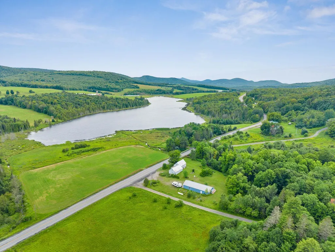
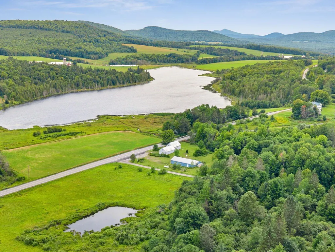
A rare opportunity to combine home, land and serious workspace in one distinctive Vermont property. Set on 18+ acres along Route 2 in Cabot, this longtime home of Brookside Statuary pairs an 1830 Cape with a substantial commercial workshop and the kind of space and infrastructure that are increasingly hard to find. For decades, this property supported a successful family business and a tradition of craftsmanship; today, it is ready for its next chapter. The 3-bedroom, 1-bath Cape offers 1,800+ finished square feet and comfortable everyday living spaces. Outside, a mix of open fields, woods, landscaped grounds and a stream offers room to garden, recreate, explore and spread out. A deeded right-of-way provides access to nearby Molly Pond, where access is through deeded rights rather than a public access point. Not to be confused with the larger Molly's Falls Pond, which has public access nearby. For contractors, craftspeople, makers, artists, collectors, entrepreneurs or anyone who needs serious room for equipment and projects, the workshop opens up possibilities that a typical residential property simply cannot. Route 2 frontage provides excellent visibility and convenient access for deliveries, customers, equipment and commuting, while Cabot's ponds, trails and Northeast Kingdom recreation are close at hand. Whether your vision includes a home-based enterprise, creative studio, workshop, storage-intensive hobby or simply more space to live and work, this is an unusually versatile Vermont property with room for what comes next. Commercial and mixed uses may require town review; buyers should verify intended use.
| Elementary School | Middle School | High School |
|---|---|---|
| Cabot School Elementary School | Cabot School Middle School | Cabot School High School |
| Price History | |
|---|---|
| 8/7/2026 | Listed $479,000 |
General Features
| Road Frontage | TBD |
|---|---|
| Sewer | On-Site Septic Exists,Private |
| Heating | Propane,Hot Air |
| Cooling | None |
| Utilities | Cable Available,Telephone Available |
| Possession | At Closing |
| Roof | Metal |
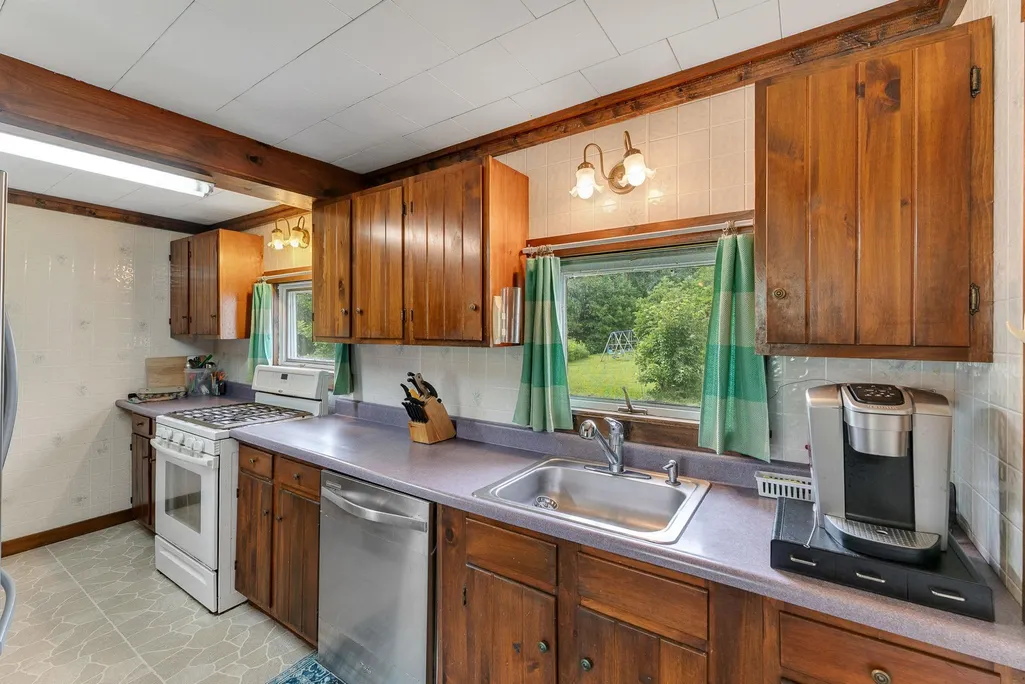
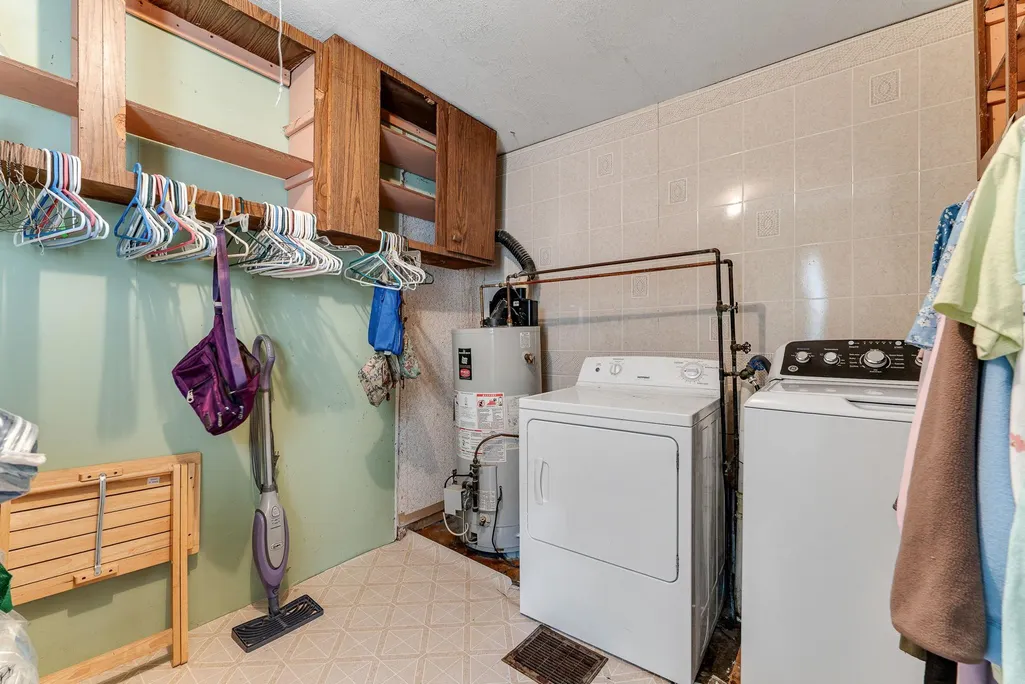
| Appliances | Dishwasher,Dryer,Gas Range,Refrigerator,Washer,Owned Water Heater |
| Garage | No |
| Flood Zone | Unknown |
| Zoning | TBD |
| Full Baths | 1 |
| Bathrooms | 1 |
| Year Built | 1830 |
| Electric | Circuit Breaker(s) |
| Style | Cape |
| Stories Count | 1.5 |
| Type | Single Family |
| Property Condition | Existing |
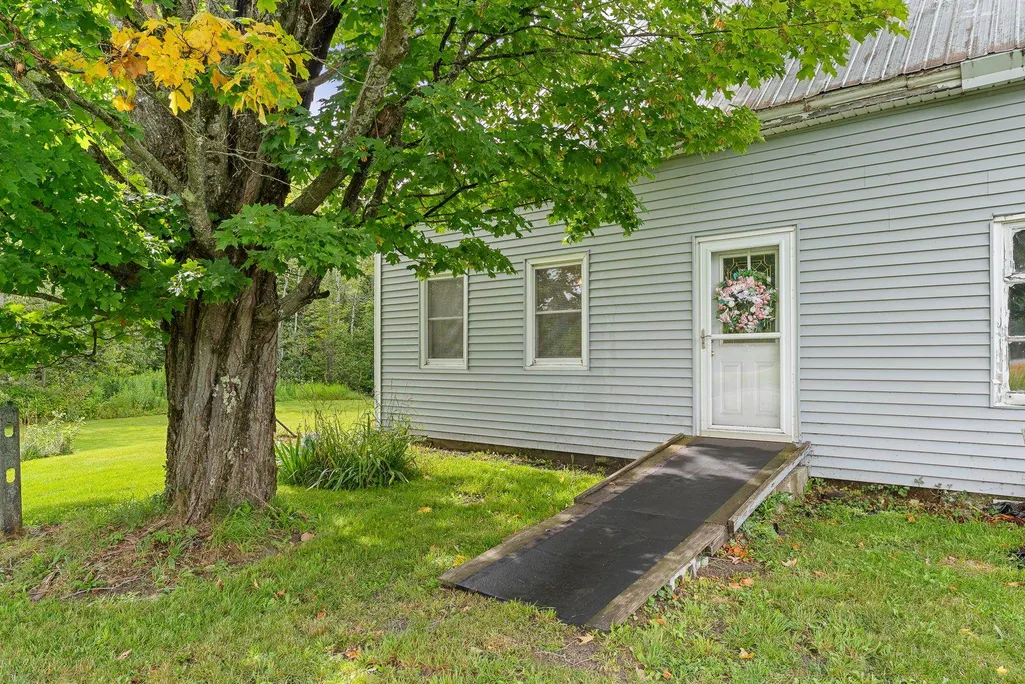
| Accessibility Features | 1st Floor Full Bathroom,Zero-Step Entry Ramp,1st Floor Laundry |
| Tax Year | 2026 |
| Fuel Company | Dead River |
| Electric Company | Washington Electric Coop |
| Covenants | Unknown |
| Construction Materials | Wood Frame |
| High School | Cabot School |
| City | Cabot |
| Property Class | Residential |
| School District | Caledonia Central |
| Seasonal | No |
| Elementary School | Cabot School |
| Middle School | Cabot School |
| DOM | 35 |
| Price Per Sq Ft Total AG | 190.99 |
| Last Updated | 08/12/2026 20:39:37 |
Interior Features
| Basement Description | Bulkhead,Sump Pump,Unfinished |
|---|---|
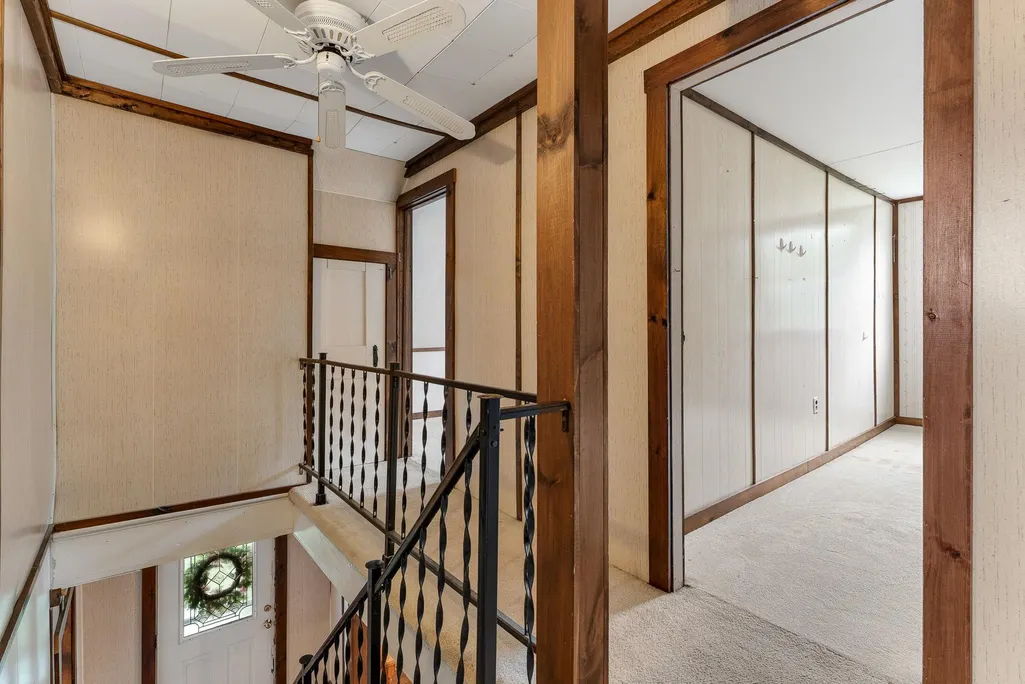
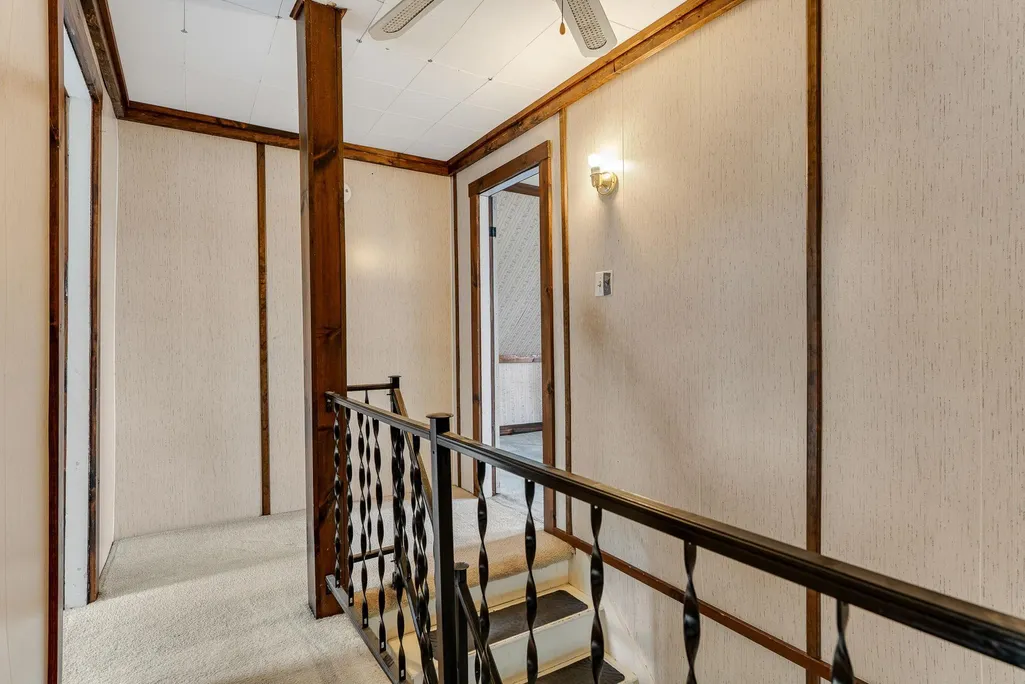
| Interior Amenities | Attic with Hatch/Scuttle,Ceiling Fan,Dining Area,Natural Light,Natural Woodwork,Walk-in Closet,1st Floor Laundry |
| Basement | Yes |
| Flooring | Carpet,Vinyl,Wood |
| Beds | 3 |
| Total Rooms | 8 |
| Room 1 Level | 1 |
| Internet | High Speed Intrnt Avail |
| Total Finished Area | 2508 |
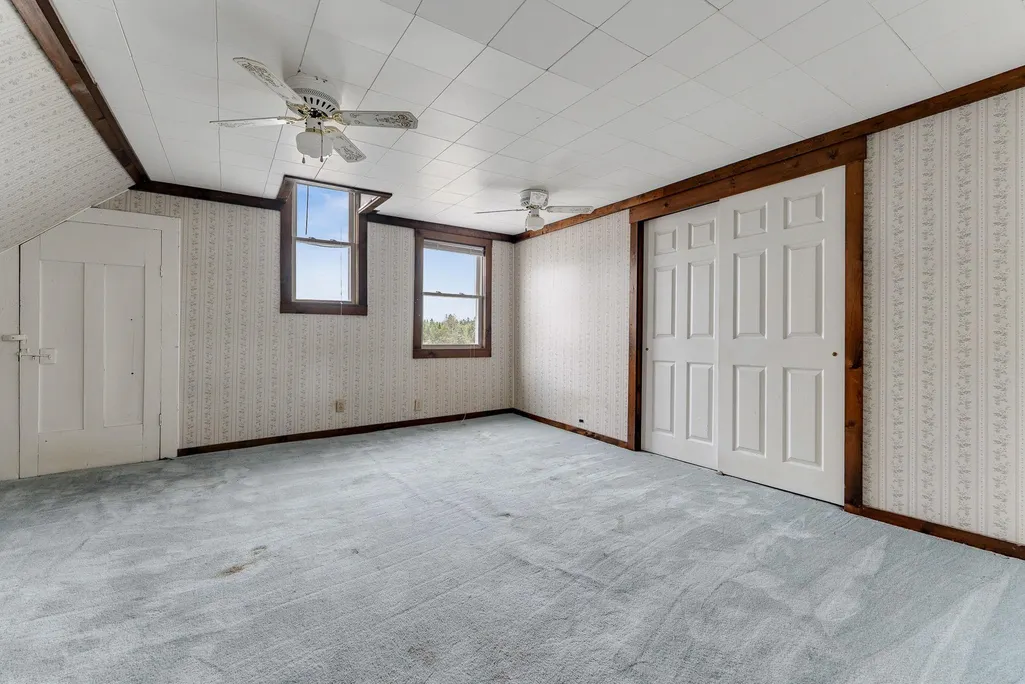
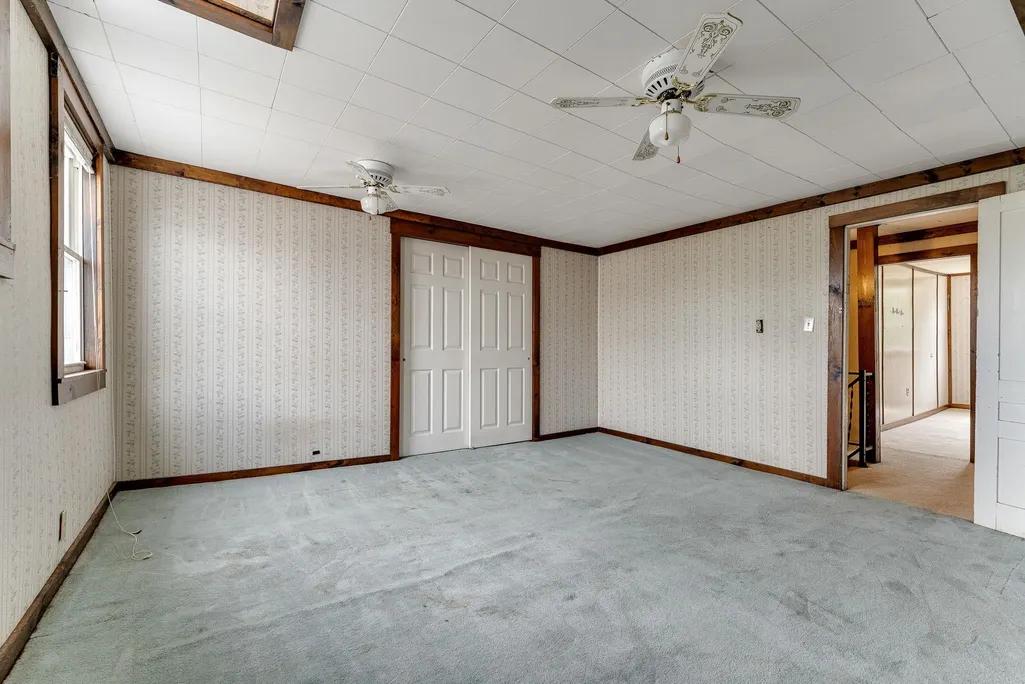
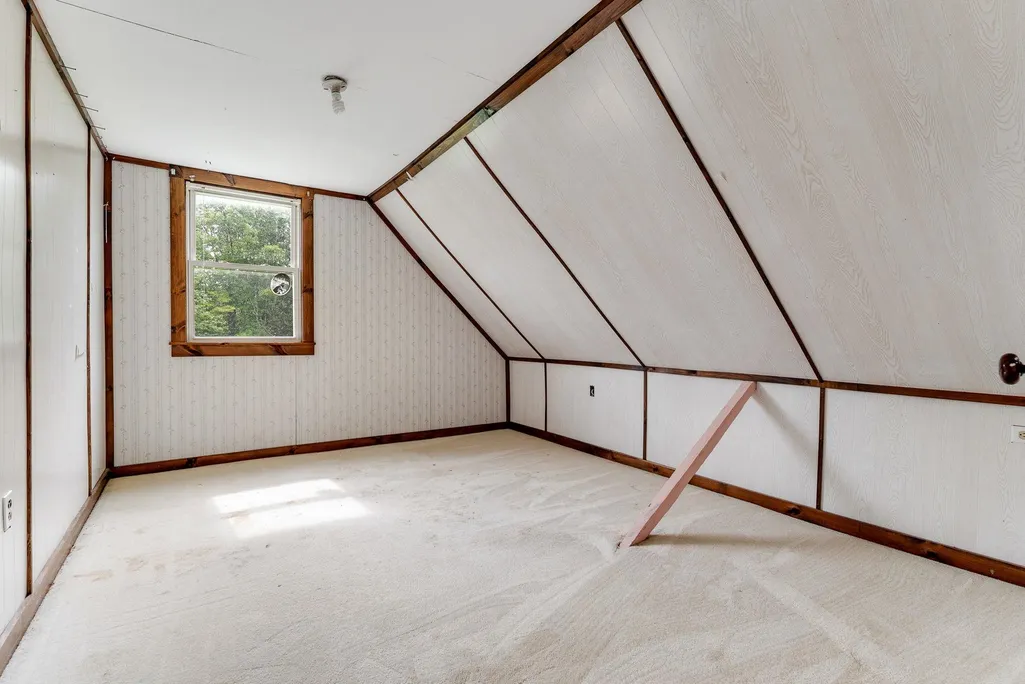
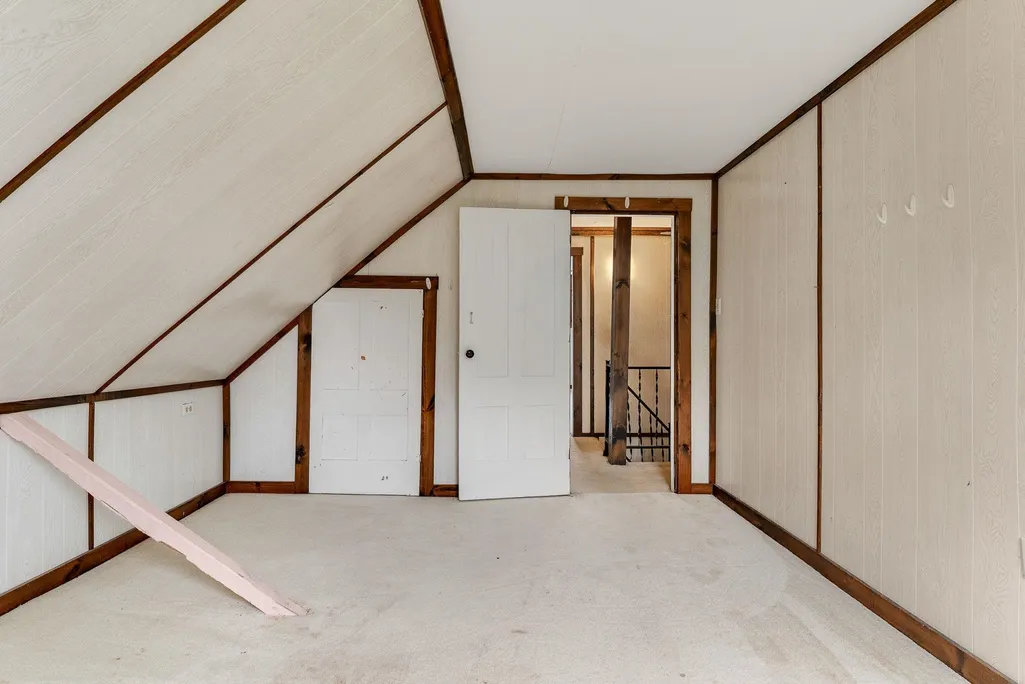
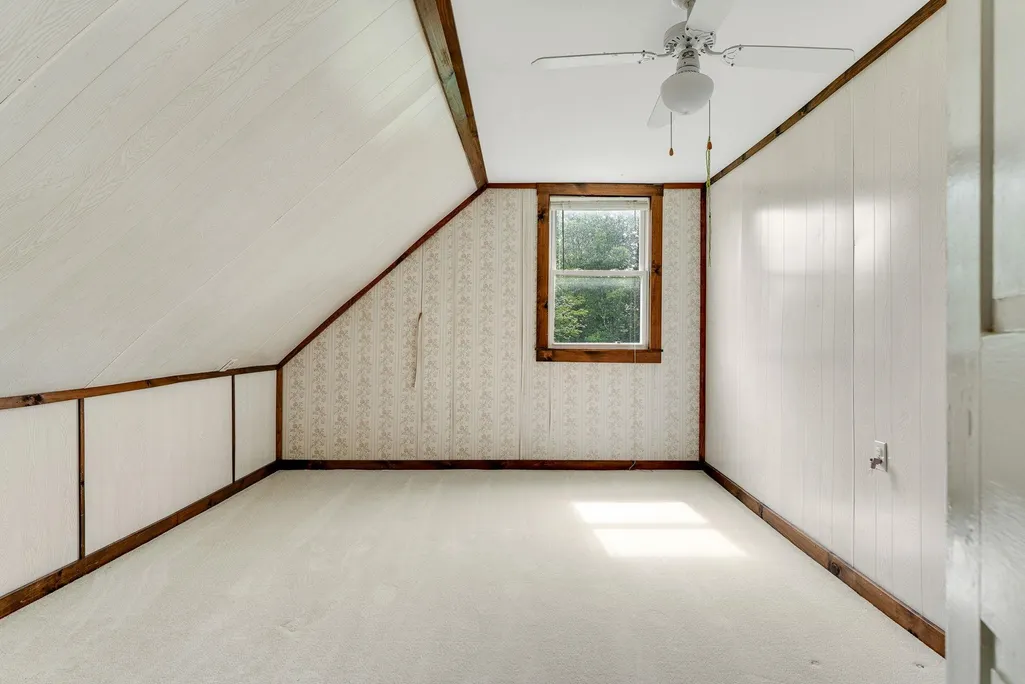
| Rooms: Level 2 | Level 2: Bedroom |
| Rooms: Level 1 | Level 1: Dining Room,Level 1: Kitchen,Level 1: Laundry Room,Level 1: Living Room,Level 1: Other |
| Room 8 Type | Bedroom |
| Room 8 Level | 2 |
| Room 8 Dimensions | 14'3 x 17'3 |
| Room 7 Type | Bedroom |
| Room 7 Level | 2 |
| Room 7 Dimensions | 14' x 11'4 |
| Room 6 Type | Bedroom |
| Room 6 Level | 2 |
| Room 6 Dimensions | 14' x 11'7 |
| Room 5 Type | Other |
| Room 5 Level | 1 |
| Room 5 Dimensions | 39'9 x 23'5 |
| Room 4 Type | Laundry Room |
| Room 4 Level | 1 |
| Room 4 Dimensions | 10'4 x 8'7 |
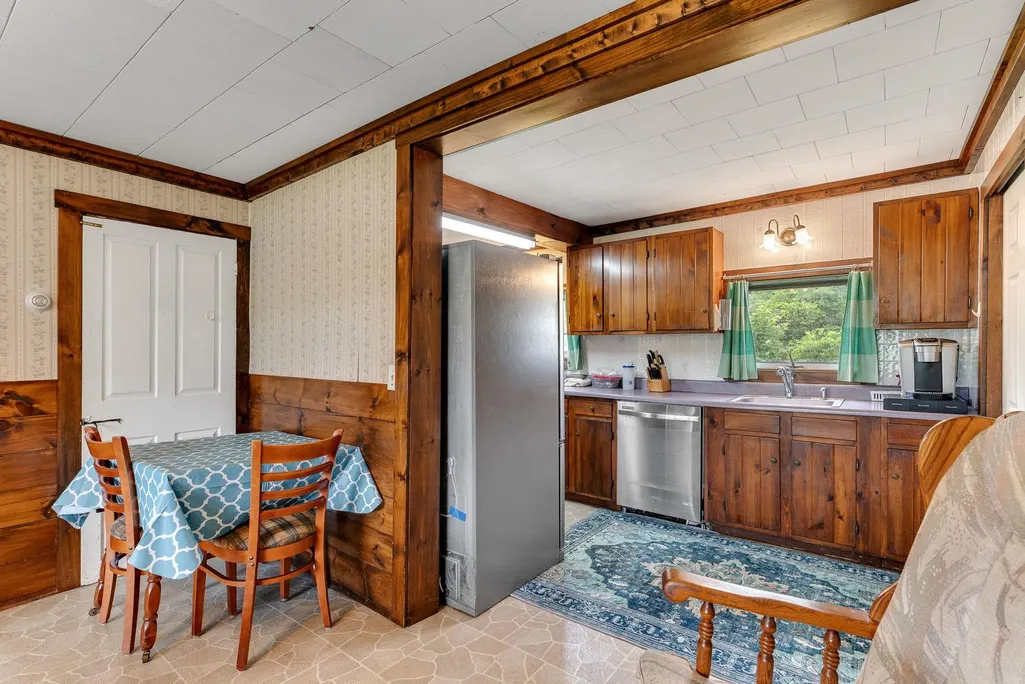
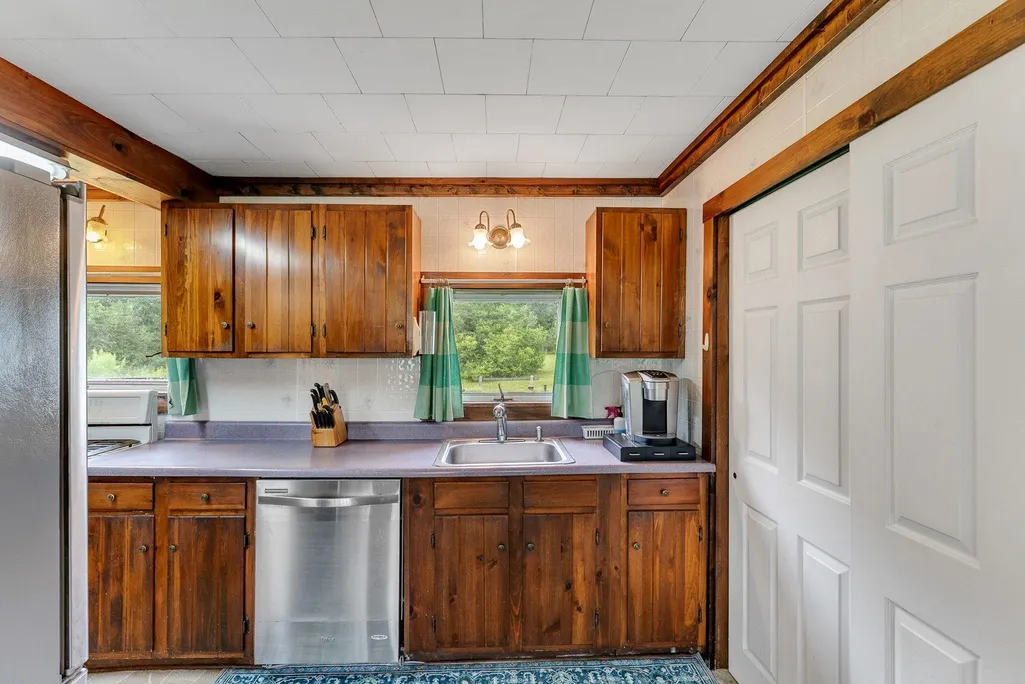
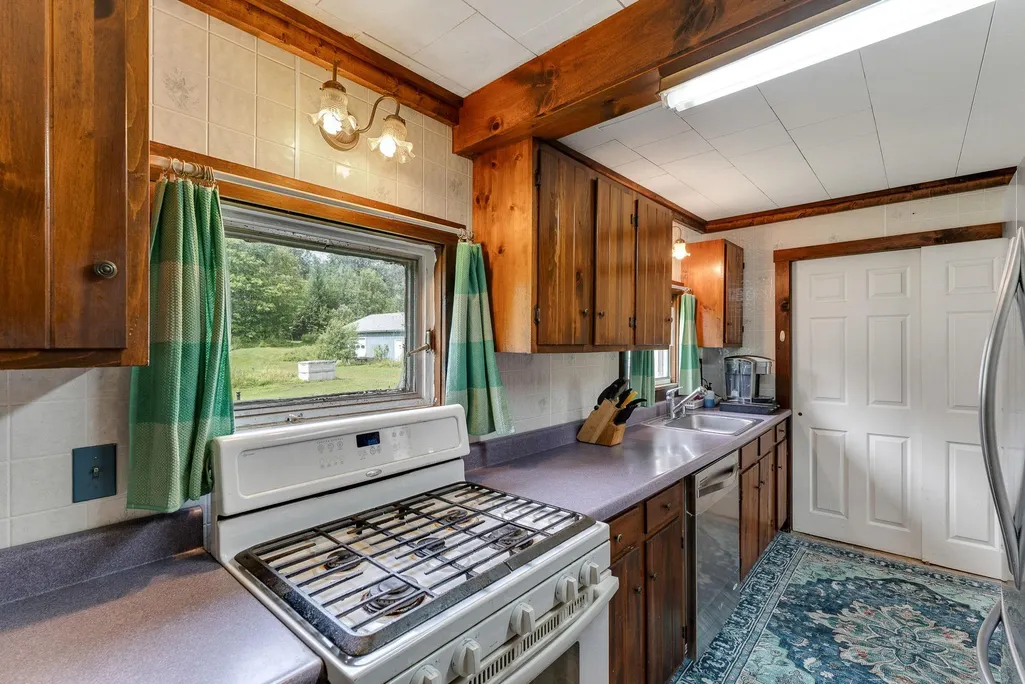
| Room 3 Type | Kitchen |
| Room 3 Level | 1 |
| Room 3 Dimensions | 15' x 7'8 |
| Room 2 Type | Dining Room |
| Room 2 Level | 1 |
| Room 2 Dimensions | 14'3 x 15'3 |
| Room 1 Type | Living Room |
| Room 1 Dimensions | 14'2 x 14'4 |
| Basement Access Type | Interior |
Exterior Features
| Lot Features | Country Setting,Field/Pasture,Landscaped,Major Road Frontage,Wooded,Rural |
|---|---|
| Exterior Amenities | Garden Space,Outbuilding,Enclosed Porch |
| Driveway | Dirt,Gravel |
| Lot Size Area | 18 |
| Water Source | Drilled Well,Private |
| Parking Features | Driveway |
| Water Body Name | Mollys Brook |
| Foundation | Concrete |
| Road Frontage Type | Paved,Public,Public Maintained Road |
| Surveyed | Unknown |
| Water Body Type | Brook/Stream |
| Lot Size Square Feet | 784080 |
| Water Body Access | Yes |
| Water Access Details | Directly Adjoining |
Amenities
- Foreclosure
- Views
- Short Sale
- New Construction
- Adult 55+
- Lease To Own
- No HOA Fees
- Furnished
- Primary On Main
- Air Conditioning
- Seller Finance
- Green
- Fixer Upper
- Horse
- Golf
- Fireplace
- Deck
- Garage
- Basement
- Pool
Property vs Single Family Average in 05647
Statistics provided by Inside Real Estate
Price
Year Built
Visits
 Copyright 2026 PrimeMLS. All rights reserved. This information is deemed reliable, but not guaranteed. The data relating to real estate displayed on
this Site comes in part from the IDX Program of PrimeMLS. The information
being provided is for consumers' personal, non-commercial use and may
not be used for any purpose other than to identify prospective properties
consumers may be interested in purchasing. Data last updated September 13, 2026 11:04 PM UTC
Copyright 2026 PrimeMLS. All rights reserved. This information is deemed reliable, but not guaranteed. The data relating to real estate displayed on
this Site comes in part from the IDX Program of PrimeMLS. The information
being provided is for consumers' personal, non-commercial use and may
not be used for any purpose other than to identify prospective properties
consumers may be interested in purchasing. Data last updated September 13, 2026 11:04 PM UTC
