
Address
23 Williams Street, Brattleboro, VT
Price
$ 182,000
Property Attributes
- MLS#5103420
- TypeSingle Family
- Listing Status Active
- CountyWINDHAM
- CityBrattleboro
- AreaWindham
- Zip05301
- StyleAntique,Historic Vintage
- Year Built1880
- Price$ 182,000
- Bedrooms3
- Full Bathrooms1
- Half Bathrooms1
- Sqr Footage1114
- Lot Size0.27 Acres
Data Source:
PrimeMLS
Property Description
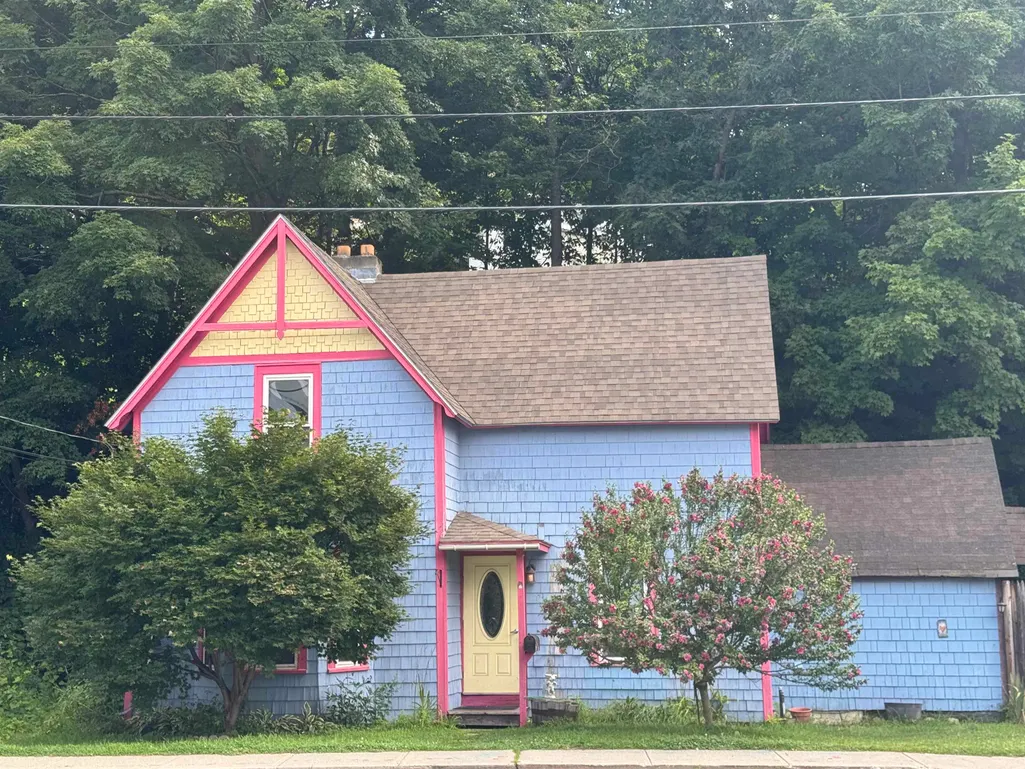
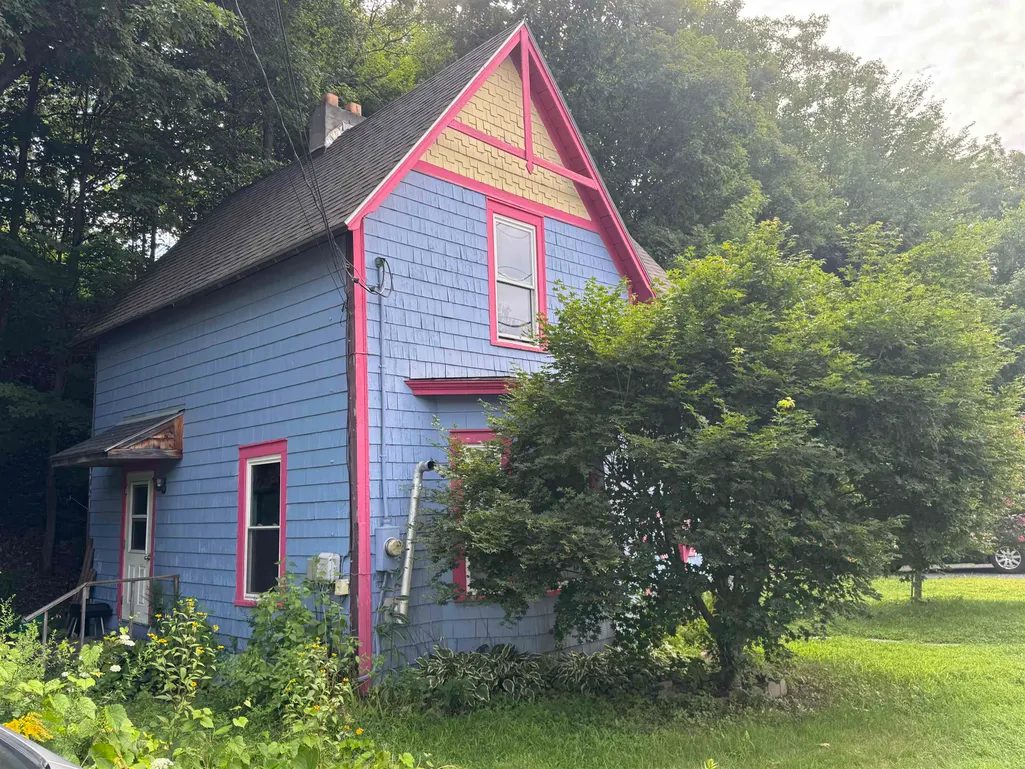
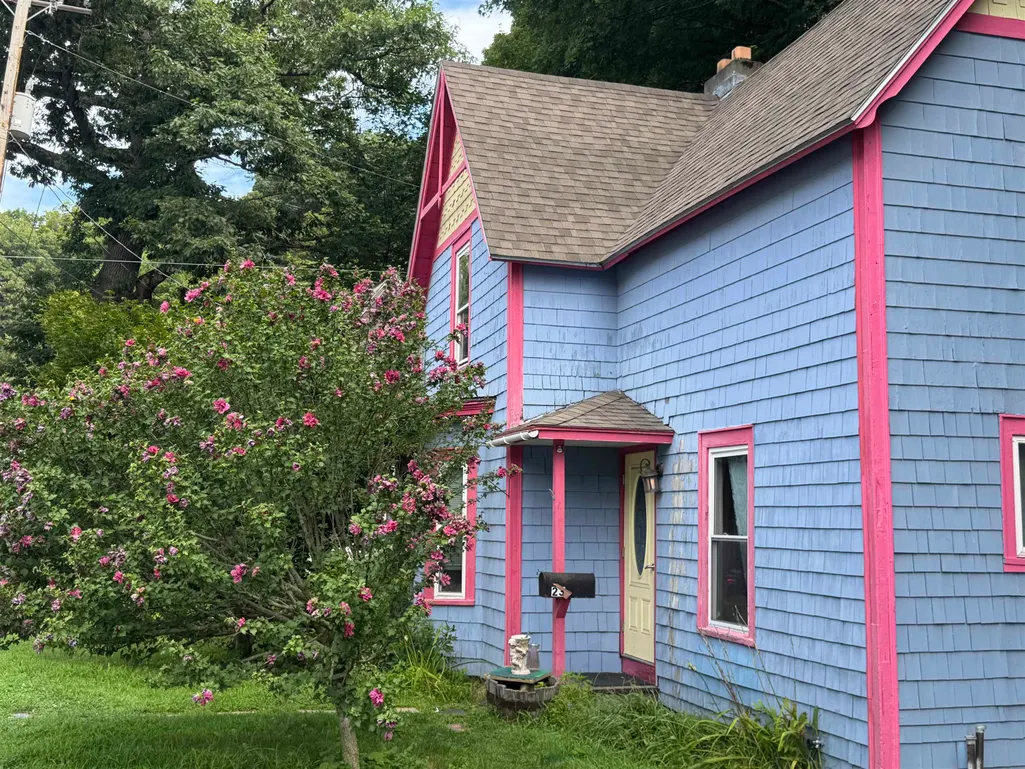
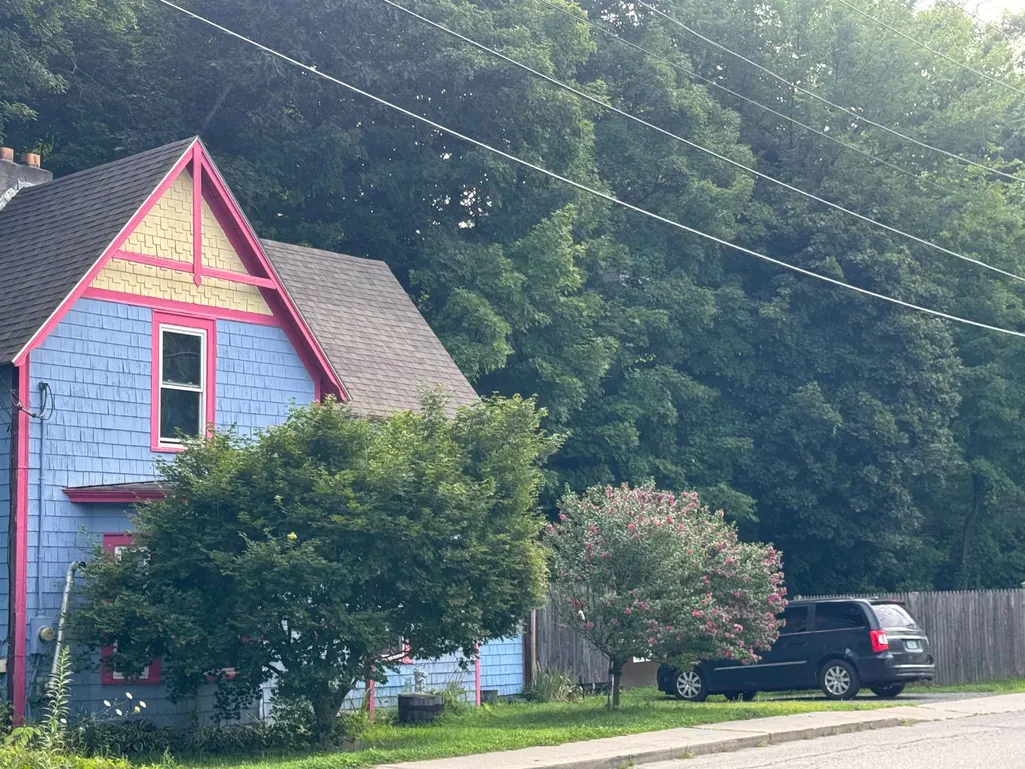
Cute as a button! Everyone knows this home painted as pretty as a picture, on the corner lot at the foot of Union Hill. The owners over the years have landscaped and created a magical setting........walk to downtown, coop and the MOOVER! Previous owners did a amazing renovation after Irene. An intown, affordable, vintage home with lots of character. 48 hour notice please in respect of the tenants. No interior photos to respect tenants privacy.
| Price History | |
|---|---|
| 8/5/2026 | Listed $182,000 |
General Features
| Road Frontage | Yes |
|---|---|
| Sewer | Public |
| Heating | Oil,Baseboard,Hot Water |
| Cooling | None |
| Utilities | Cable Available,Telephone Available |
| Roof | Asphalt Shingle |
| Appliances | Dryer,Refrigerator,Domestic Water Heater |
| Garage | No |
| Flood Zone | Yes |
| Zoning | res |
| Full Baths | 1 |
| Half Baths | 1 |
| Bathrooms | 2 |
| Year Built | 1880 |
| Electric | Circuit Breaker(s) |
| Style | Antique,Historic Vintage |
| Stories Count | 1.75 |
| Type | Single Family |
| Documents Available | Deed,Property Disclosure,Tax Map |
| Property Condition | Existing |
| Tax Year | 2026 |
| Fuel Company | Osterman |
| Electric Company | GMP |
| Covenants | No |
| Construction Materials | Wood Frame,Shingle Siding |
| Directions | From Elliot St,take Williams St,see #23 |
| City | Brattleboro |
| Property Class | Residential |
| Other Equipment | Pellet Stove |
| Seasonal | No |
| DOM | 37 |
| Price Per Sq Ft Total AG | 163.38 |
| Last Updated | 08/05/2026 17:51:14 |
Interior Features
| Basement Description | Concrete,Full,Interior Stairs,Storage Space,Sump Pump,Unfinished |
|---|---|
| Interior Amenities | Laundry Hook-ups,Natural Light,Natural Woodwork,1st Floor Laundry |
| Basement | Yes |
| Flooring | Laminate,Vinyl,Wood |
| Beds | 3 |
| Total Rooms | 5 |
| Room 1 Level | 1 |
| Internet | Cable Internet,Fiber Optic Internt Avail,High Speed Intrnt Avail |
| Total Finished Area | 1114 |
| Rooms: Level 2 | Level 2: Bedroom,Level 2: Full Bathroom |
| Rooms: Level 1 | Level 1: 1/2 Bathroom,Level 1: Dining Room,Level 1: Kitchen,Level 1: Living Room,Level 1: Utility Room |
| Room 9 Type | Bathroom Half |
| Room 9 Level | 1 |
| Room 8 Type | Bathroom Full |
| Room 8 Level | 2 |
| Room 7 Type | Bedroom |
| Room 7 Level | 2 |
| Room 7 Dimensions | 10x11 |
| Room 6 Type | Bedroom |
| Room 6 Level | 2 |
| Room 6 Dimensions | 10x10 |
| Room 5 Type | Bedroom |
| Room 5 Level | 2 |
| Room 5 Dimensions | 10x12 |
| Room 4 Type | Utility Room |
| Room 4 Level | 1 |
| Room 4 Dimensions | 03x07 |
| Room 3 Type | Kitchen |
| Room 3 Level | 1 |
| Room 3 Dimensions | 11x14 |
| Room 2 Type | Dining Room |
| Room 2 Level | 1 |
| Room 2 Dimensions | 10x14 |
| Room 1 Type | Living Room |
| Room 1 Dimensions | 12x14 |
| Basement Access Type | Interior |
Exterior Features
| Lot Features | City Lot,Corner,Landscaped,Level,Sidewalks,Slight,Sloping,Near Shopping,Near Public Transport,Near Hospital,Near School(s) |
|---|---|
| Exterior Amenities | Shed |
| Driveway | Crushed Stone |
| Lot Size Area | 0.27 |
| Water Source | Public |
| Parking Features | Driveway,Off Street,On-Site,Unpaved |
| Foundation | Concrete |
| Color | blue |
| Road Frontage Length | 400 |
| Road Frontage Type | Paved,Public |
| Surveyed | Unknown |
| Lot Size Square Feet | 11761 |
Amenities
- Foreclosure
- Views
- Short Sale
- New Construction
- Adult 55+
- Lease To Own
- No HOA Fees
- Furnished
- Primary On Main
- Air Conditioning
- Seller Finance
- Green
- Fixer Upper
- Horse
- Golf
- Fireplace
- Deck
- Garage
- Basement
- Pool
Property vs Single Family Average in 05301
Statistics provided by Inside Real Estate
Price
Year Built
Visits
 Copyright 2026 PrimeMLS. All rights reserved. This information is deemed reliable, but not guaranteed. The data relating to real estate displayed on
this Site comes in part from the IDX Program of PrimeMLS. The information
being provided is for consumers' personal, non-commercial use and may
not be used for any purpose other than to identify prospective properties
consumers may be interested in purchasing. Data last updated September 12, 2026 8:31 PM UTC
Copyright 2026 PrimeMLS. All rights reserved. This information is deemed reliable, but not guaranteed. The data relating to real estate displayed on
this Site comes in part from the IDX Program of PrimeMLS. The information
being provided is for consumers' personal, non-commercial use and may
not be used for any purpose other than to identify prospective properties
consumers may be interested in purchasing. Data last updated September 12, 2026 8:31 PM UTC
