
Views
Address
809 Jackson Road, Averill, VT
Price
$ 409,000
Property Attributes
- MLS#5088833
- TypeSingle Family
- Listing Status Active
- CountyESSEX
- CityAverill
- AreaEssex
- NeighborhoodGreat Averill Pond
- Zip05901
- StyleCottage/Camp
- Year Built1980
- Price$ 409,000
- Bedrooms2
- Full Bathrooms1
- Half Bathrooms0
- Sqr Footage1376
- Lot Size1.67 Acres
Data Source:
PrimeMLS
Property Description
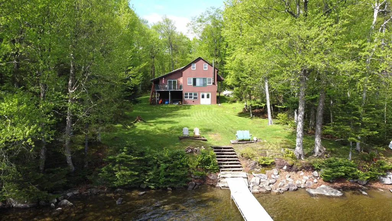
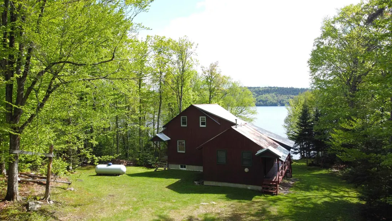
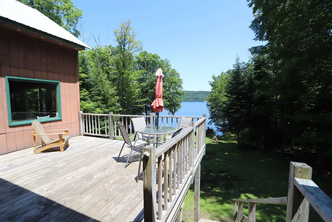
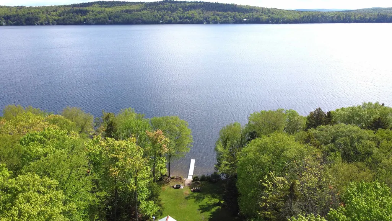
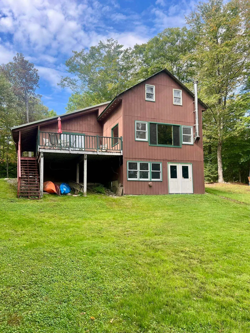
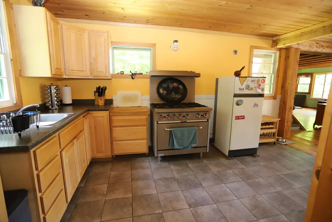
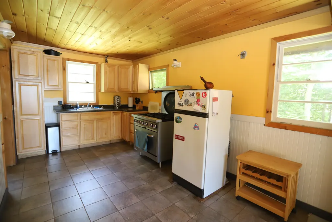
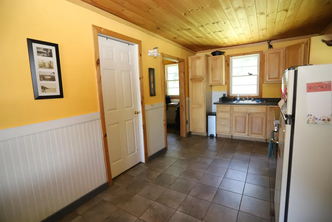
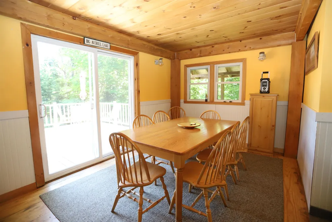
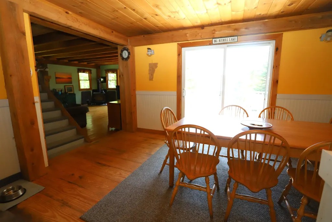
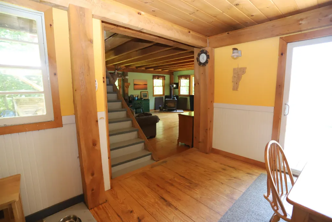
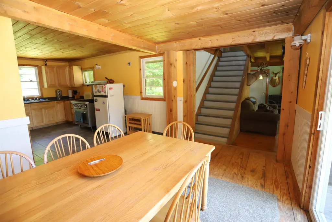
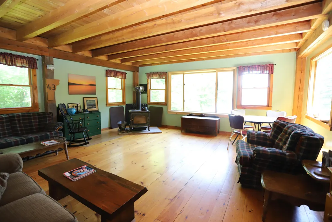
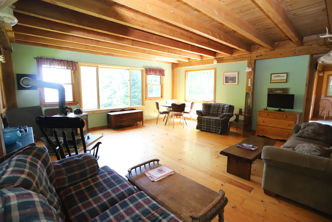
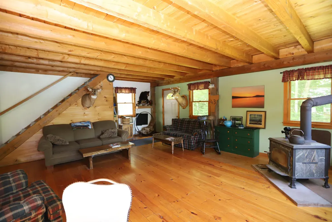
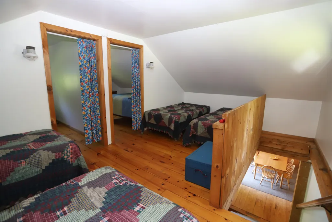
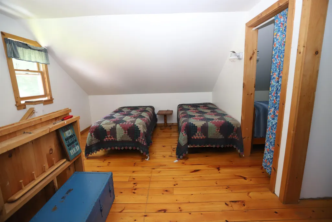
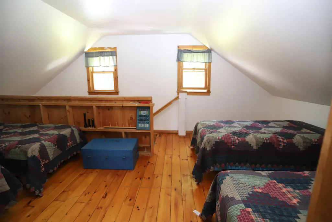
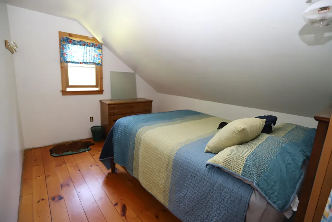
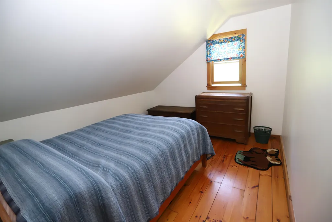
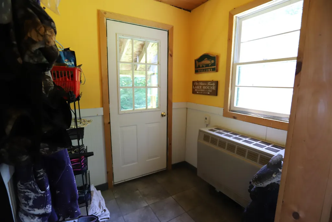
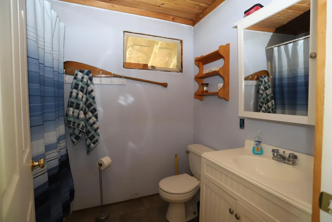
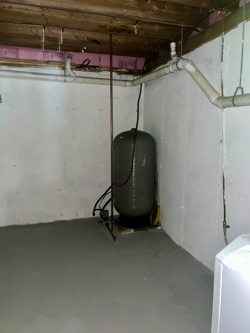
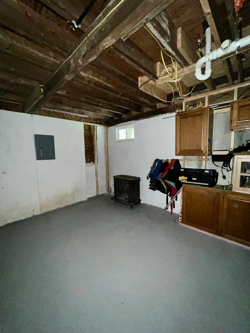
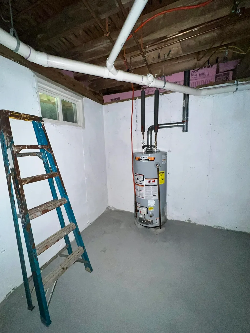
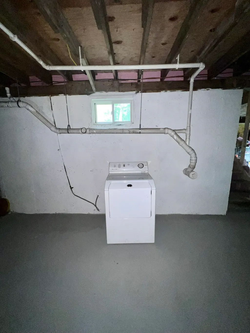
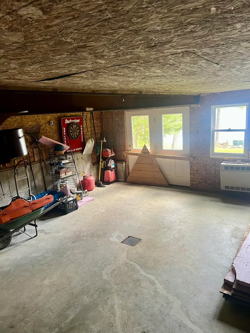
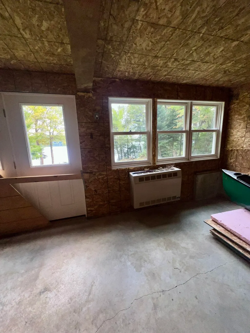
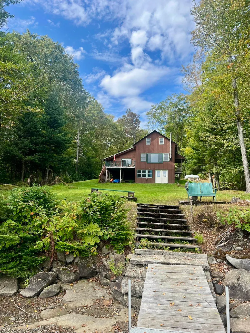
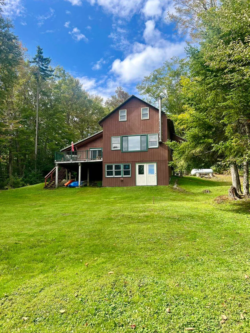
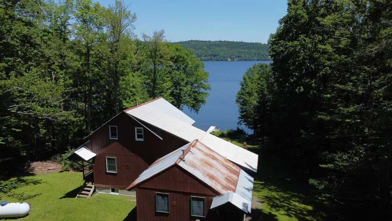
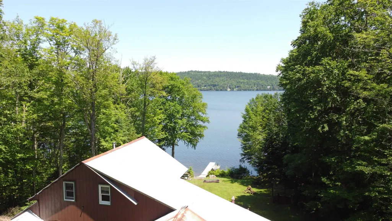
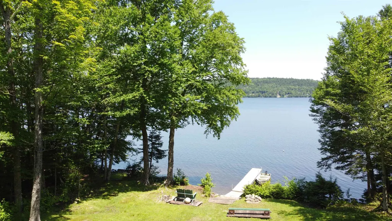
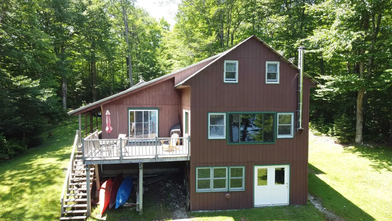
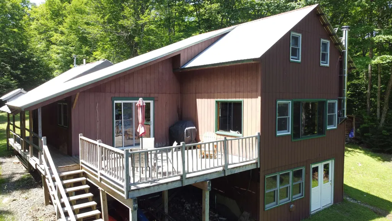
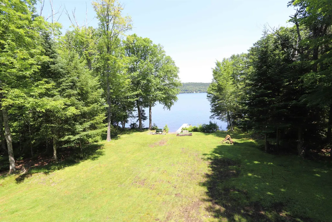
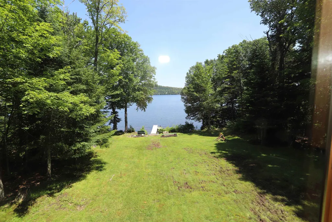
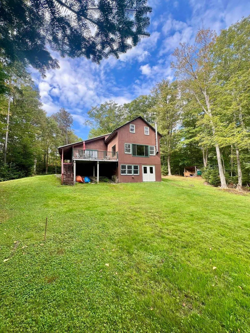
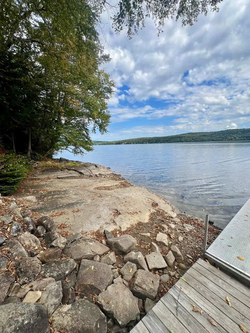
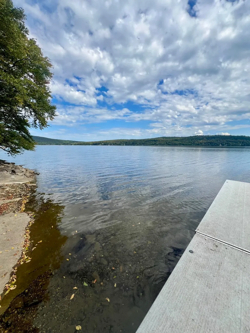
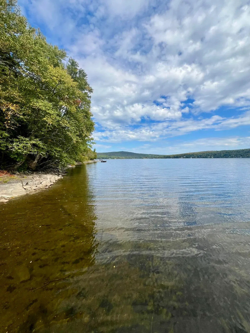
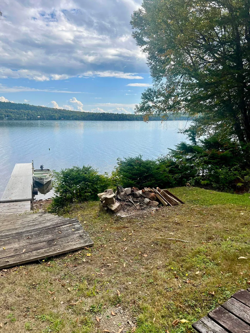
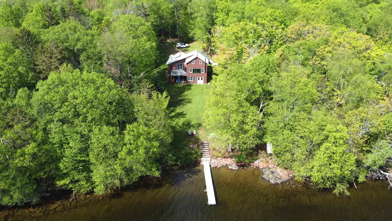
A rare opportunity on the shores of beautiful Big Averill Lake! This furnished 2-bedroom camp with an additional loft offers over 1,300 sq. ft. of living space on 1.67 acres with direct lake frontage. Originally built in 1980, the property has since undergone major improvements, including a full walk-out concrete basement and a spacious addition that greatly expanded the living area. The main level features 896 sq. ft. of comfortable living space, including the kitchen, dining area with a sliding glass door leading to the 16âx15â deck, an oversized family room with stunning lake views, and a full bathroom. Upstairs are 2 bedrooms and a loft area that comfortably accommodates additional guests. The camp is efficiently heated with two propane wall heaters and a wood stove. Lighting is powered by propane, while electrical has already been roughed in and is ready for solar and/or generator power. Additional features include propane hot water, a drilled well (with pressure tank powered by generator), and a conventional septic system. Enjoy easy access to the waterfront from the level yard, whether fishing from the aluminum dock, swimming, kayaking, or wading along the gradual shoreline into deeper water. The open lawn offers plenty of room for entertaining, outdoor activities, children, and pets, while ample parking easily accommodates family and guests alike. If youâve been searching for a peaceful lakefront getaway in Vermontâs Northeast Kingdom, this property is a must-see. Own your own piece of paradise on one of Vermontâs hidden gems.
| Price History | |
|---|---|
| 5/14/2026 | Listed $500,000 |
| 6/18/2026 | 5$479,000 |
| 7/24/2026 | 15$409,000 |
General Features
| Road Frontage | TBD |
|---|---|
| Sewer | Septic |
| Heating | Gas Heater,Vented Gas Heater,Wood Stove |
| Cooling | None |
| Utilities | Propane |
| Roof | Metal |
| Appliances | Dryer,Refrigerator,Gas Stove,Gas Water Heater |
| Garage | No |
| Flood Zone | No |
| Zoning | Per Town |
| Full Baths | 1 |
| Bathrooms | 1 |
| Year Built | 1980 |
| Electric | Combo,Generator,Off Grid,Pre-Wired for Renewables |
| Style | Cottage/Camp |
| Stories Count | 1.5 |
| Type | Single Family |
| Documents Available | Covenants |
| Property Condition | Existing |
| Possible Use | Recreation |
| Tax Year | 2025 |
| Fuel Company | Fred's Energy |
| Electric Company | VT Electric |
| Covenants | Yes |
| Construction Materials | Wood Frame,Wood Exterior,Wood Siding |
| Directions | From VT Route 114,turn onto Jackson Rd/Little Averill Rd. Travel 1.8 miles. Property is on the Left,see sign. |
| City | Averill |
| Property Class | Residential |
| Association Amenities | Beach Access,Beach Rights |
| Other Equipment | CO Detector,Gas Stove,Portable Generator,Smoke Detector |
| Seasonal | Yes |
| DOM | 120 |
| Price Per Sq Ft Total AG | 297.24 |
| Last Updated | 07/24/2026 12:25:07 |
Interior Features
| Basement Description | Concrete,Concrete Floor,Full,Interior Stairs,Storage Space,Sump Pump,Unfinished,Walkout |
|---|---|
| Interior Amenities | Dining Area,Wood Fireplace |
| Basement | Yes |
| Flooring | Ceramic Tile,Softwood |
| Beds | 2 |
| Total Rooms | 6 |
| Room 1 Level | 1 |
| Internet | Satellite Internet |
| Total Finished Area | 1376 |
| Rooms: Level 2 | Level 2: Bedroom,Level 2: Loft |
| Rooms: Level 1 | Level 1: Dining Room,Level 1: Kitchen,Level 1: Living Room |
| Room 6 Type | Loft |
| Room 6 Level | 2 |
| Room 6 Dimensions | 19'x11' |
| Room 5 Type | Bedroom |
| Room 5 Level | 2 |
| Room 5 Dimensions | 11'x9' |
| Room 4 Type | Bedroom |
| Room 4 Level | 2 |
| Room 4 Dimensions | 11'x9' |
| Room 3 Type | Living Room |
| Room 3 Level | 1 |
| Room 3 Dimensions | 23'x19' |
| Room 2 Type | Dining Room |
| Room 2 Level | 1 |
| Room 2 Dimensions | 14'10x9' |
| Room 1 Type | Kitchen |
| Room 1 Dimensions | 14'x9' |
| Basement Access Type | Walkout |
Exterior Features
| Lot Features | Country Setting,Level,Mountain View |
|---|---|
| Exterior Amenities | Docks,Garden Space |
| Driveway | Gravel |
| Water View | Yes |
| Lot Size Area | 1.67 |
| Water Source | Drilled Well |
| Parking Features | Driveway |
| Water Body Name | Great Averill Pond |
| Foundation | Poured Concrete |
| Color | Brown |
| Waterfront Property | Yes |
| Road Frontage Type | Gravel,Privately Maintained,Unpaved |
| Surveyed | Unknown |
| Water Body Type | Lake |
| Lot Size Square Feet | 72745 |
| Water Body Access | Yes |
| Water Access Details | Beach Access,Deep Water Access |
Amenities
- Foreclosure
- Views
- Short Sale
- New Construction
- Adult 55+
- Lease To Own
- No HOA Fees
- Furnished
- Primary On Main
- Air Conditioning
- Seller Finance
- Green
- Fixer Upper
- Horse
- Golf
- Fireplace
- Deck
- Garage
- Basement
- Pool
Property vs Single Family Average in 05901
Statistics provided by Inside Real Estate
Price
Year Built
Visits
 Copyright 2026 PrimeMLS. All rights reserved. This information is deemed reliable, but not guaranteed. The data relating to real estate displayed on
this Site comes in part from the IDX Program of PrimeMLS. The information
being provided is for consumers' personal, non-commercial use and may
not be used for any purpose other than to identify prospective properties
consumers may be interested in purchasing. Data last updated September 12, 2026 8:31 PM UTC
Copyright 2026 PrimeMLS. All rights reserved. This information is deemed reliable, but not guaranteed. The data relating to real estate displayed on
this Site comes in part from the IDX Program of PrimeMLS. The information
being provided is for consumers' personal, non-commercial use and may
not be used for any purpose other than to identify prospective properties
consumers may be interested in purchasing. Data last updated September 12, 2026 8:31 PM UTC
