
Waterfront

Address
234 Laperle Drive, Danville, VT
Price
$ 699,000
Property Attributes
- MLS#5086825
- TypeSingle Family
- Listing Status Active
- CountyCALEDONIA
- CityDanville
- AreaCaledonia
- NeighborhoodJoes Pond
- Zip05873
- StyleCabin,Ranch
- Year Built1953
- Price$ 699,000
- Bedrooms2
- Full Bathrooms1
- Half Bathrooms0
- Sqr Footage957
- Lot Size5.53 Acres
Data Source:
PrimeMLS
Property Description
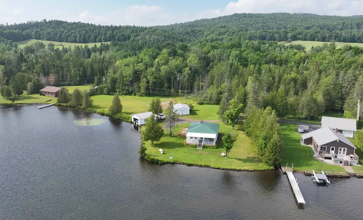
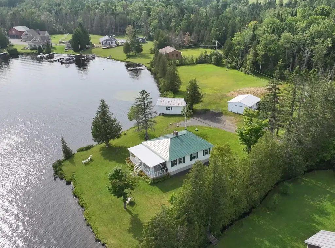
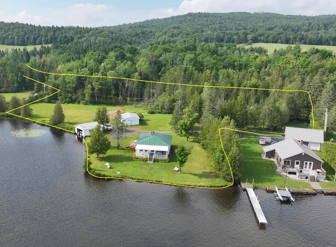
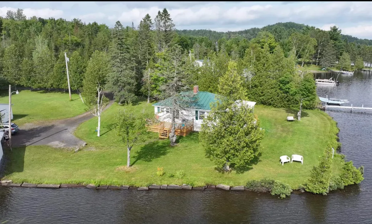
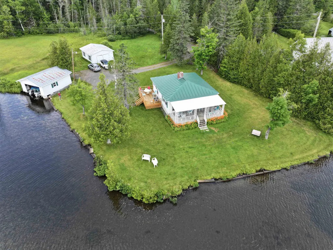
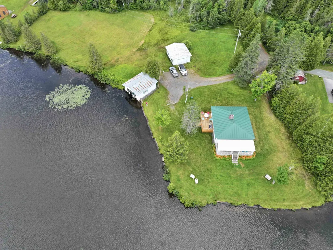
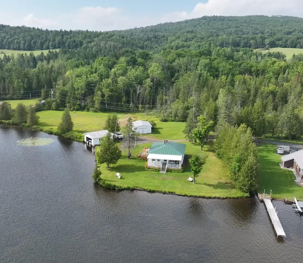
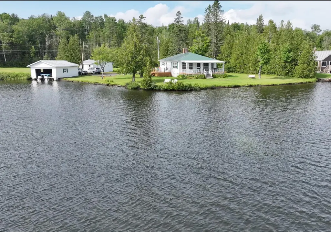
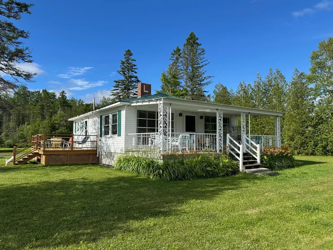
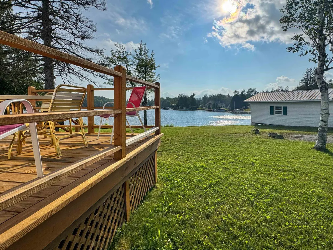
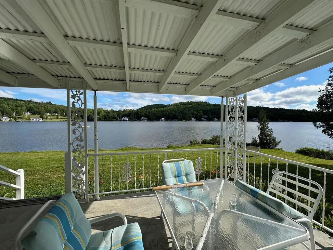
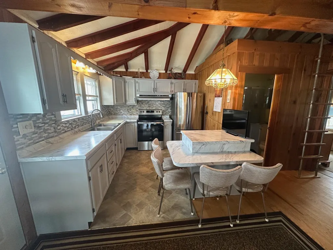
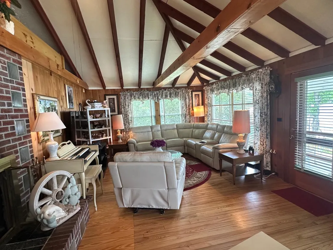
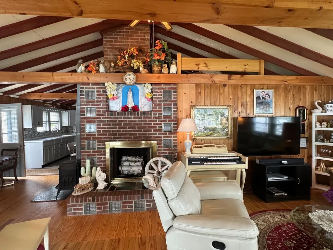
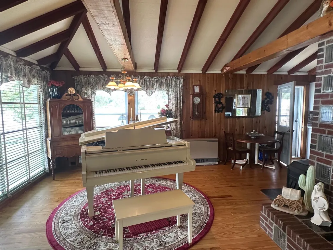
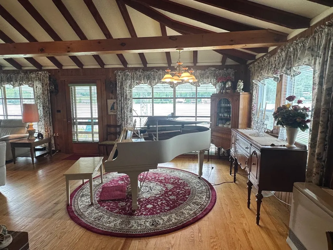
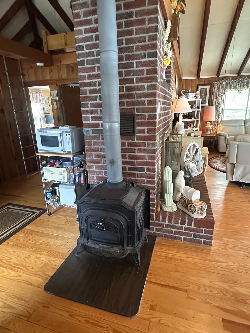
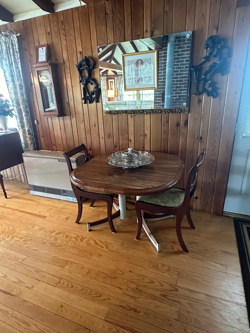
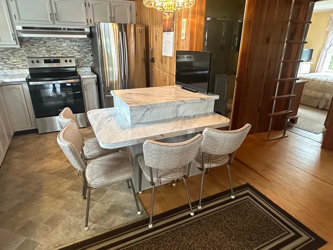
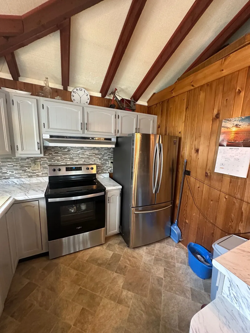
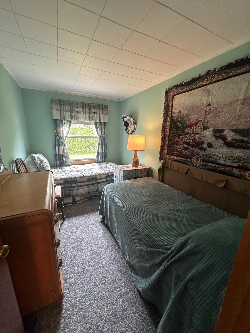
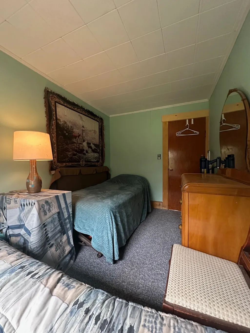
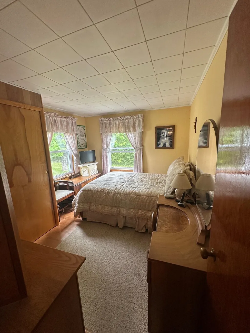
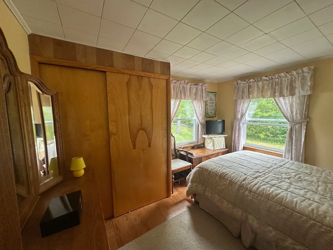
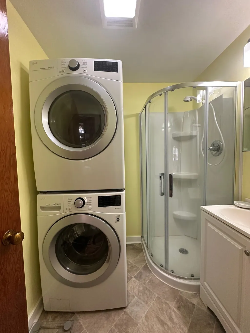
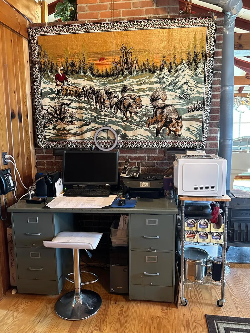
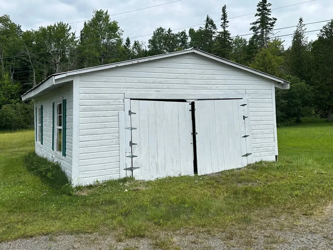
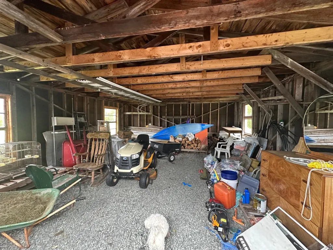
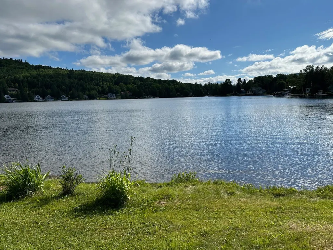
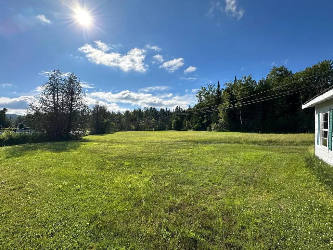
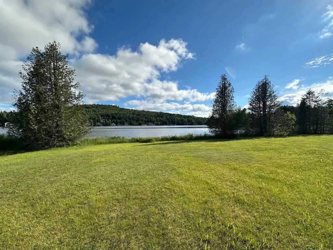
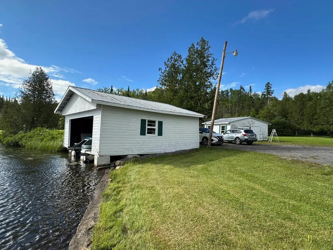
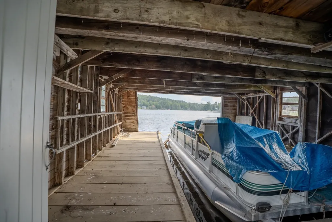
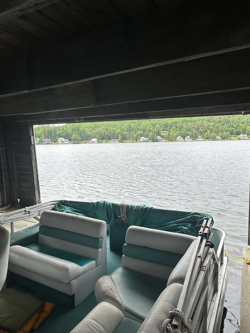
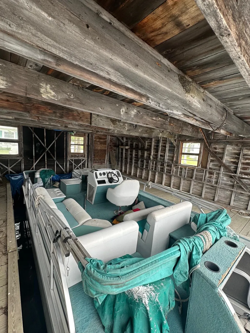
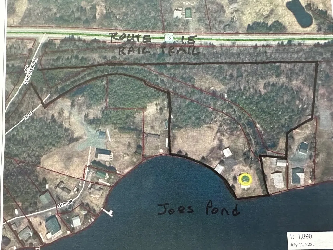

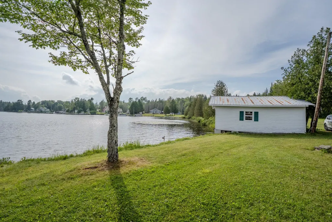
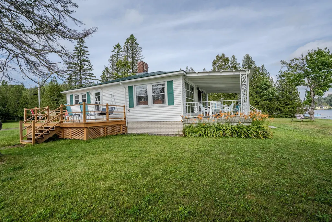
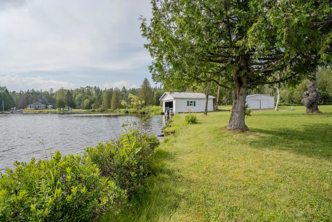
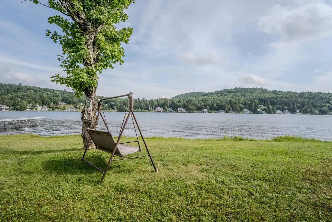
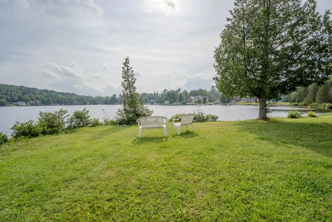
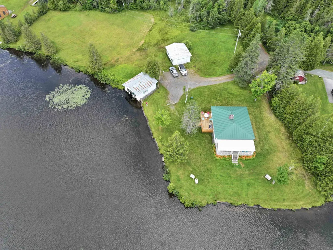
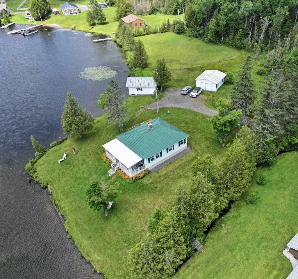
This summer cottage was built by the current owner's parents in 1953 and has been enjoyed by his family for over 70 years. Now it's available for your family to enjoy and make lifetime memories from. The cottage features an open floor plan with a modern kitchen that offers eating space, a dining room and spacious fireplaced living room that are all open to each other plus two bedrooms and an updated 3/4 bathroom with laundry. Just off the living room is a large open porch facing the water. There is also a cozy loft area that kids would love for a sleeping space. With vinyl siding and a standing seam metal roof, exterior maintenance is minimal. There are also a 2 car garage and a boathouse right at the water's edge where you can pilot your boat right in from the open lake. The 5.5 acre lot with 431' of water frontage on a corner with shoreline in two directions is a rare find. There is lots of open area, some wooded spots, and some wetland. You also have lots of frontage on the Lamoille Valley Rail Trail for biking, hiking, and snowmobiling. With your membership in the Joes Pond Association, you have access to the tennis courts, recreation area, and pavilion. There is potential for subdividing the lot or for building another cottage/home on the lot (with required approvals of course). Come check out this unique property that reflects the early days of summer lakeside living in the Northeast Kingdom of VT. Cottage is being sold furnished.
| Price History | |
|---|---|
| 5/4/2026 | Listed $729,000 |
| 7/2/2026 | 5$699,000 |
General Features
| Road Frontage | Yes |
|---|---|
| Sewer | Septic |
| Heating | Gas Heater,Other,Wood Stove |
| Cooling | None |
| Utilities | Cable,Gas On-Site,Phone,Propane |
| Possession | At Closing,Immediate |
| Roof | Corrugated,Metal,Standing Seam |
| Appliances | Dryer,Range Hood,Microwave,Electric Range,Refrigerator,Washer,Electric Water Heater,Exhaust Fan |
| Garage | Yes |
| Flood Zone | Unknown |
| Zoning | Res. |
| 3/4 Baths | 1 |
| Bathrooms | 1 |
| Year Built | 1953 |
| Electric | 100 Amp Service,Circuit Breaker(s) |
| Style | Cabin,Ranch |
| Stories Count | 1 |
| Type | Single Family |
| Documents Available | Deed,Property Disclosure,Survey,Tax Map |
| Property Condition | Existing |
| Possible Use | Recreation,Residential |
| Tax Year | 2025 |
| Fuel Company | Fred's Energy |
| Electric Company | Washington Electric CoOp |
| Covenants | No |
| Construction Materials | Vinyl Siding,Wood Siding |
| Directions | In West Danville take Route 15 West; Take 2nd Left onto Old Homestead Road; take 1st L onto Laperle Drive,2nd cottage on right |
| City | Danville |
| Property Class | Residential |
| Other Equipment | CO Detector,Smoke Detector,Wood Stove |
| Seasonal | Yes |
| DOM | 133 |
| Price Per Sq Ft Total AG | 730.41 |
| Last Updated | 07/01/2026 23:42:18 |
Interior Features
| Basement Description | Crawl Space |
|---|---|
| Interior Amenities | Cathedral Ceiling,Ceiling Fan,Dining Area,Draperies,Fireplace Screens/Equip,Wood Fireplace,1 Fireplace,Furnished,Living/Dining,1st Floor Laundry |
| Basement | No |
| Flooring | Carpet,Wood |
| Beds | 2 |
| Total Rooms | 5 |
| Room 1 Level | 1 |
| Internet | High Speed Intrnt at Site |
| Total Finished Area | 957 |
| Rooms: Level 1 | Level 1: Bedroom,Level 1: 3/4 Bathroom,Level 1: Dining Room,Level 1: Eat-in Kitchen,Level 1: Living Room,Level 1: Primary Bedroom |
| Room 6 Type | Bathroom Three Quarter |
| Room 6 Level | 1 |
| Room 5 Type | Primary Bedroom |
| Room 5 Level | 1 |
| Room 5 Dimensions | 10X12 |
| Room 4 Type | Bedroom |
| Room 4 Level | 1 |
| Room 4 Dimensions | 7X13 |
| Room 3 Type | Living Room |
| Room 3 Level | 1 |
| Room 3 Dimensions | 14X20 |
| Room 2 Type | Dining Room |
| Room 2 Level | 1 |
| Room 2 Dimensions | 10X12 |
| Room 1 Type | Eat-in Kitchen |
| Room 1 Dimensions | 9X19 |
Exterior Features
| Lot Features | Level,Recreational,Walking Trails,Near Paths |
|---|---|
| Exterior Amenities | Boat House,Deck,Covered Porch |
| Driveway | Crushed Stone,Gravel |
| Water View | Yes |
| Lot Size Area | 5.53 |
| Water Source | Spring |
| Garage Capacity | 2 |
| Water Body Name | Joes Pond |
| Foundation | Pier/Column |
| Color | white |
| Waterfront Property | Yes |
| Road Frontage Length | 84 |
| Road Frontage Type | Gravel,Public,Shared,Unpaved |
| Surveyed | Yes |
| Water Body Type | Lake |
| Lot Size Square Feet | 240887 |
| Water Frontage Length | 431 |
| Water Body Access | Yes |
| Water Access Details | Beach Access |
Amenities
- Foreclosure
- Views
- Short Sale
- New Construction
- Adult 55+
- Lease To Own
- No HOA Fees
- Furnished
- Primary On Main
- Air Conditioning
- Seller Finance
- Green
- Fixer Upper
- Horse
- Golf
- Fireplace
- Deck
- Garage
- Basement
- Pool
Property vs Single Family Average in 05873
Statistics provided by Inside Real Estate
Price
Year Built
Visits
 Copyright 2026 PrimeMLS. All rights reserved. This information is deemed reliable, but not guaranteed. The data relating to real estate displayed on
this Site comes in part from the IDX Program of PrimeMLS. The information
being provided is for consumers' personal, non-commercial use and may
not be used for any purpose other than to identify prospective properties
consumers may be interested in purchasing. Data last updated September 12, 2026 8:31 PM UTC
Copyright 2026 PrimeMLS. All rights reserved. This information is deemed reliable, but not guaranteed. The data relating to real estate displayed on
this Site comes in part from the IDX Program of PrimeMLS. The information
being provided is for consumers' personal, non-commercial use and may
not be used for any purpose other than to identify prospective properties
consumers may be interested in purchasing. Data last updated September 12, 2026 8:31 PM UTC
