
Views
Address
211 Poker Hill Road, Underhill, VT
Price
$ 695,000
Property Attributes
- MLS#5086580
- TypeSingle Family
- Listing Status Active
- CountyCHITTENDEN
- CityUnderhill
- AreaChittenden
- Neighborhood_Unnamed
- Zip05489
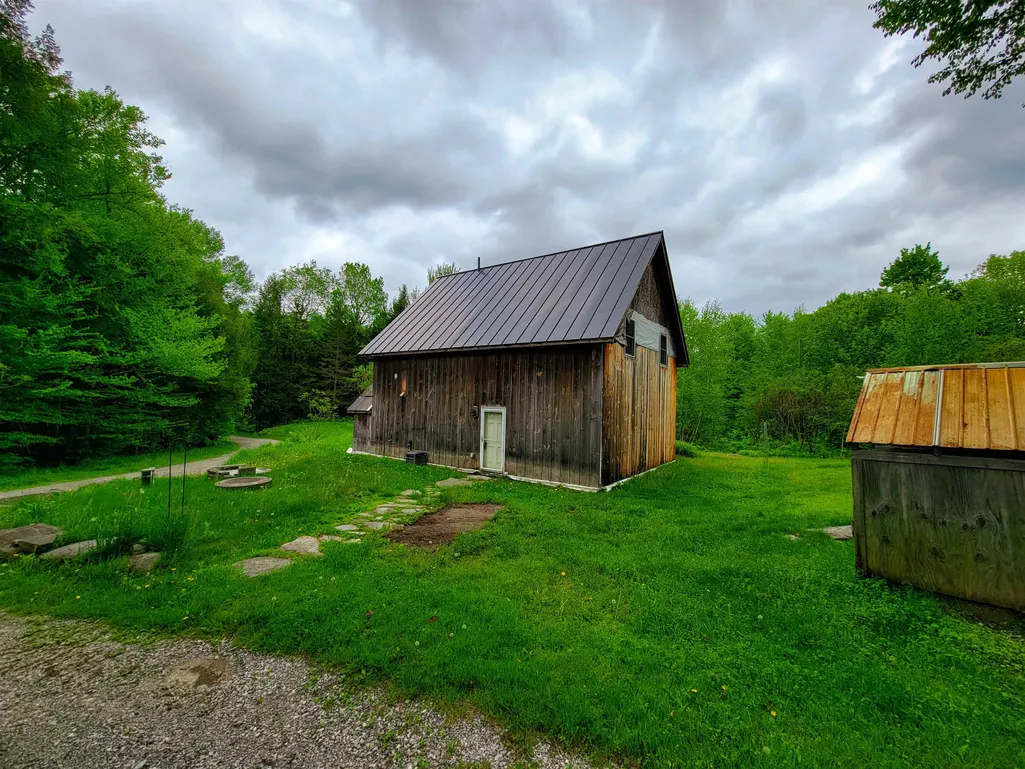
- StyleFarmhouse,Barndominium
- Year Built2007
- Price$ 695,000
- Bedrooms3
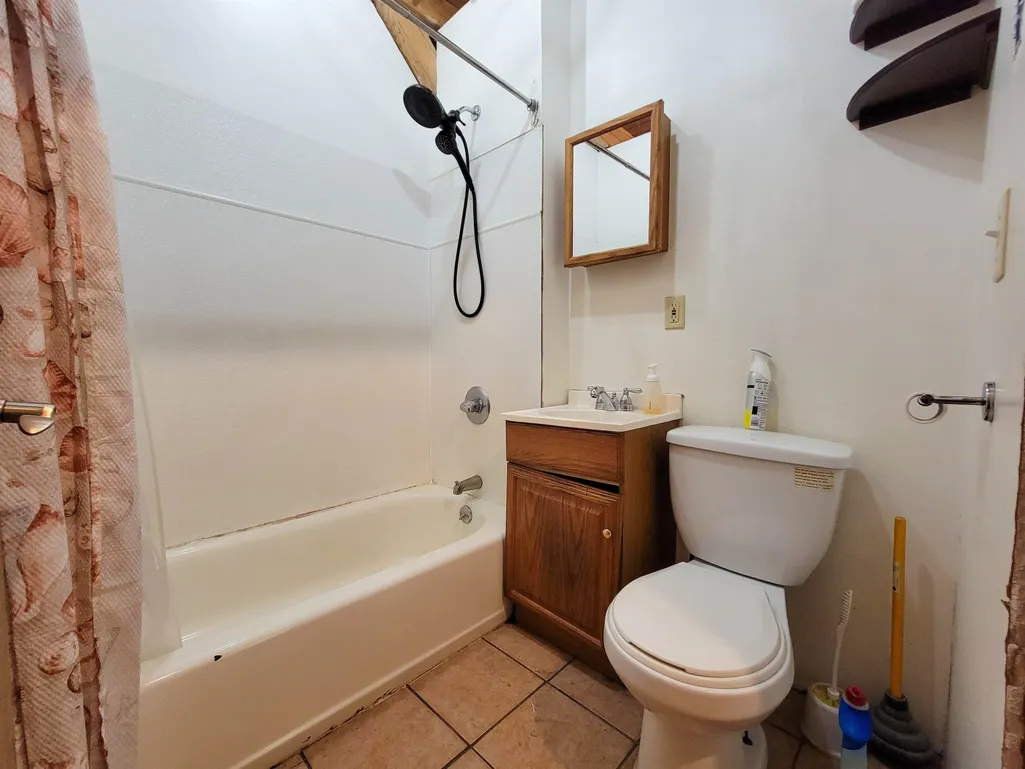
- Full Bathrooms2
- Half Bathrooms0
- Sqr Footage1650
- Lot Size100.6 Acres
Data Source:
PrimeMLS
Property Description
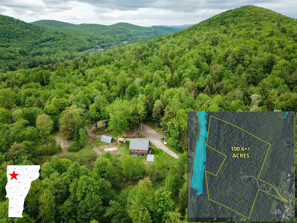
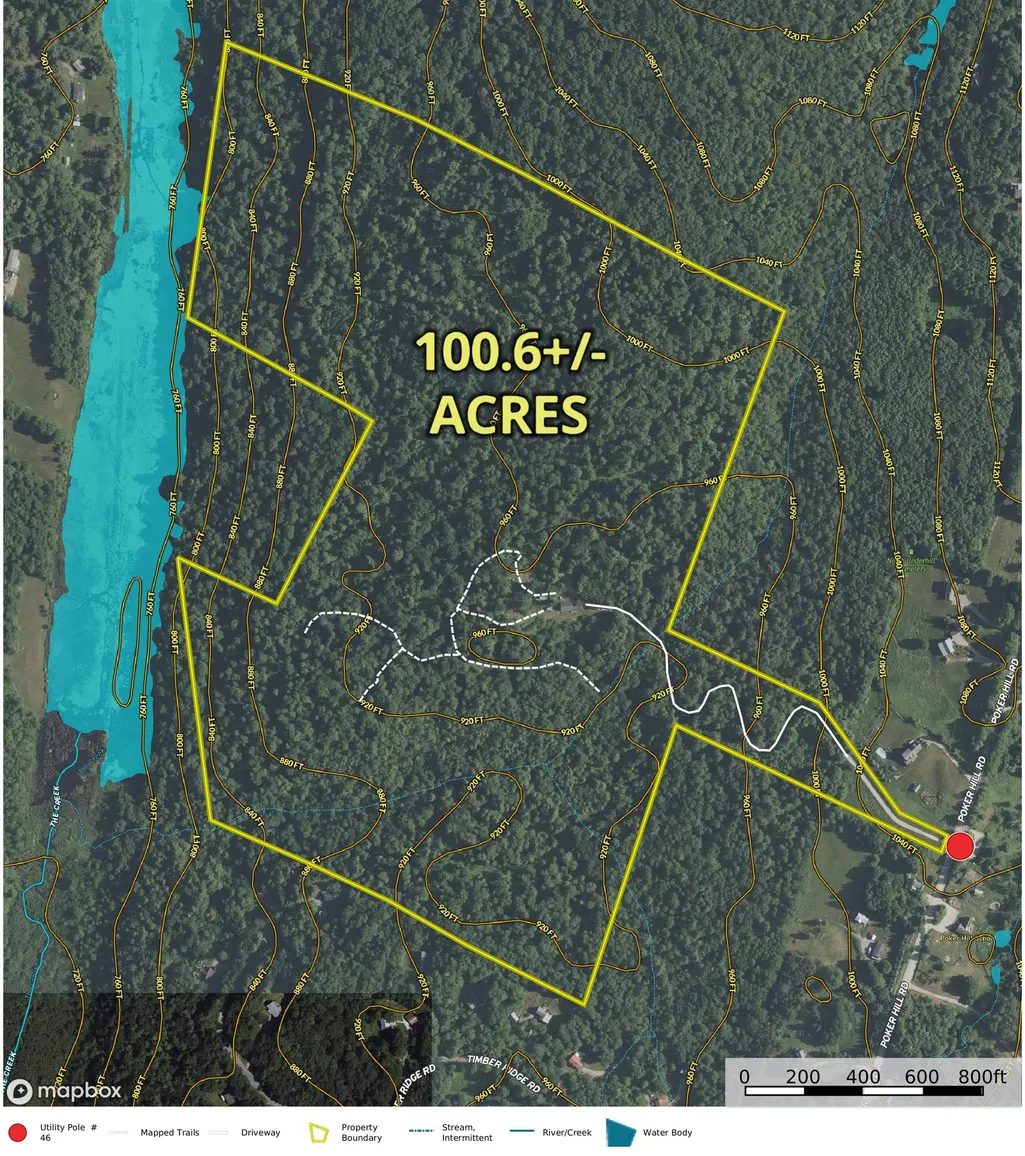
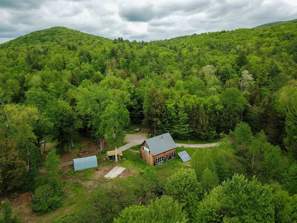
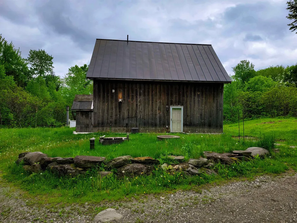
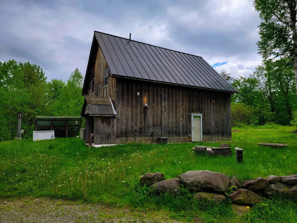
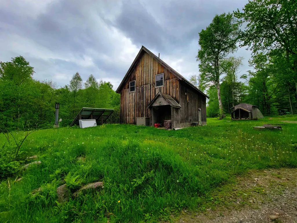
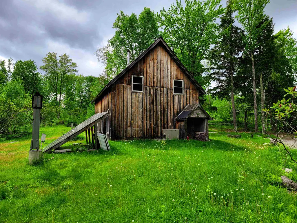
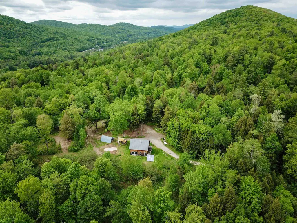
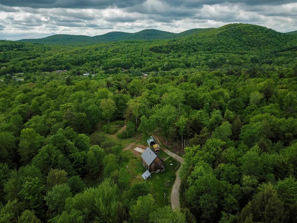
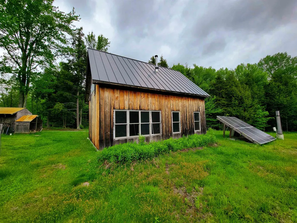
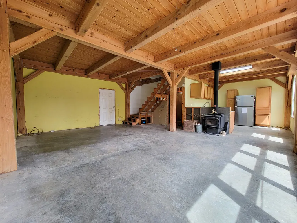
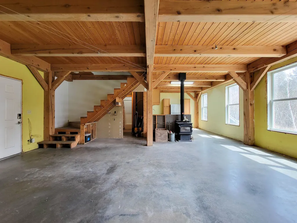
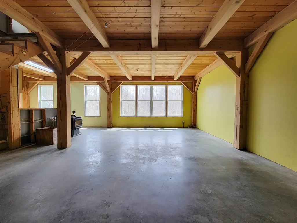
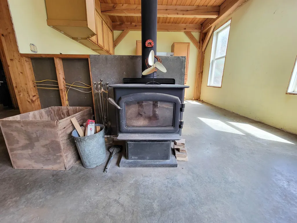
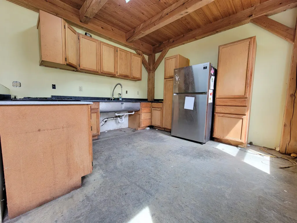
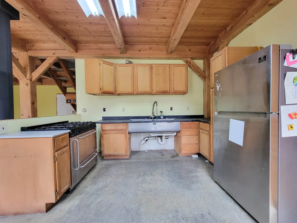
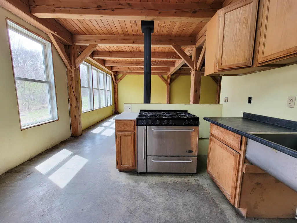
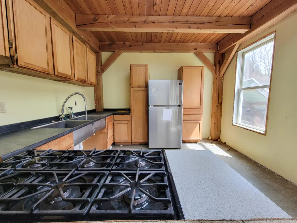
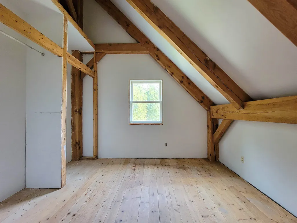
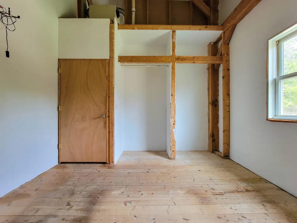
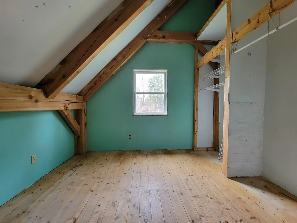
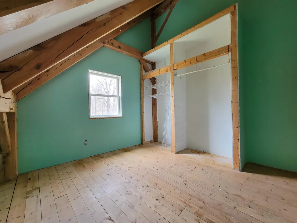
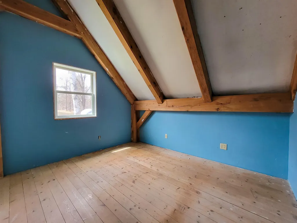
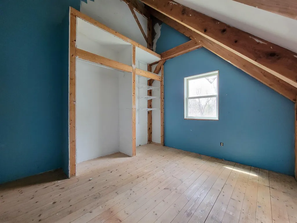
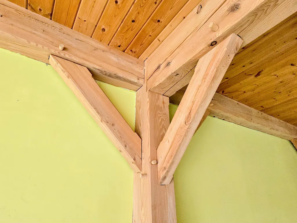
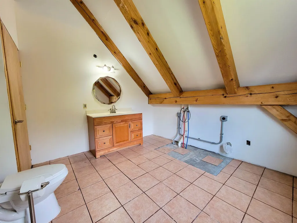
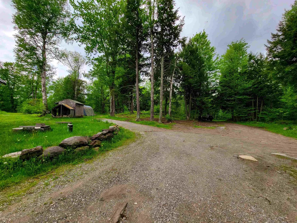
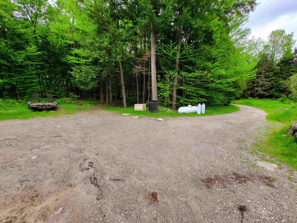
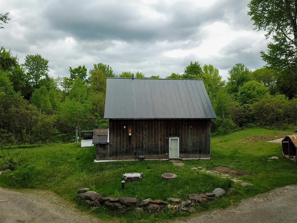
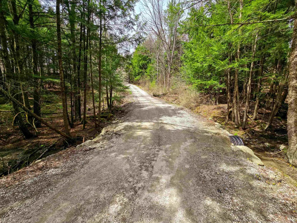
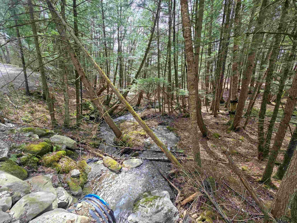
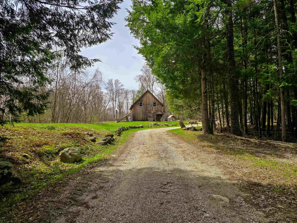
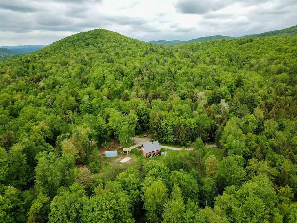
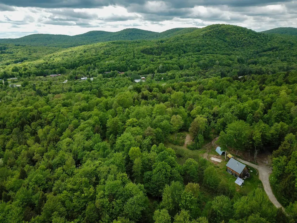
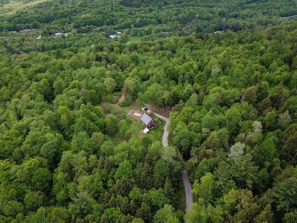
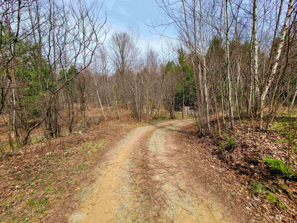
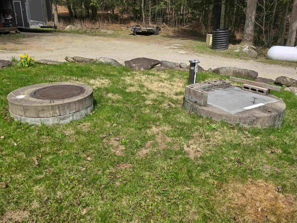
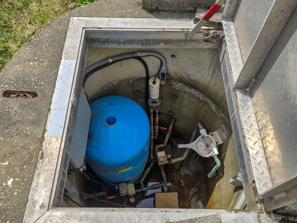
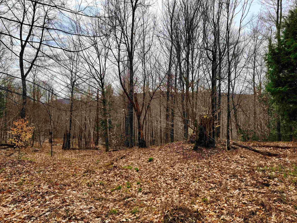
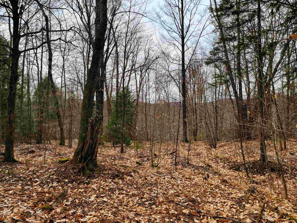
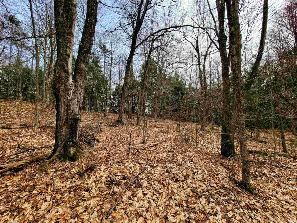
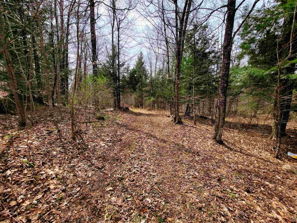
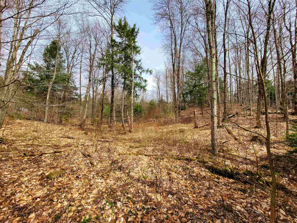
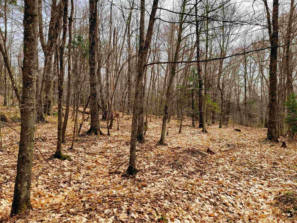
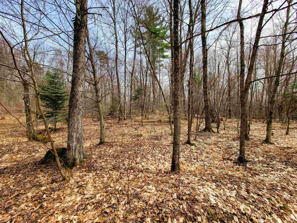
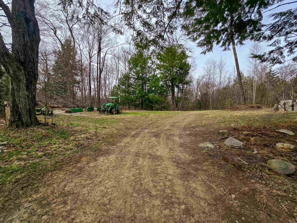
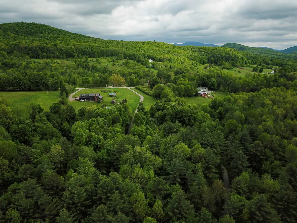
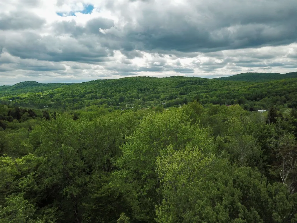
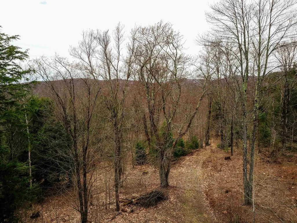
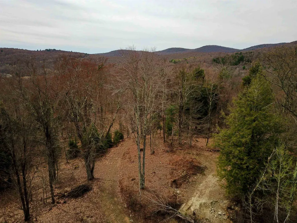
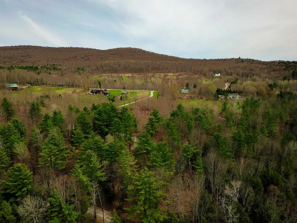
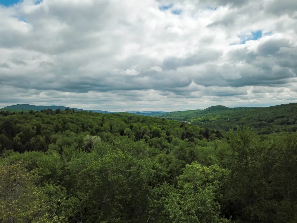
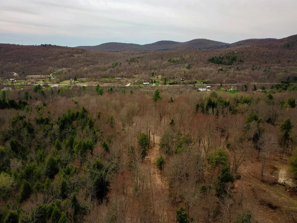
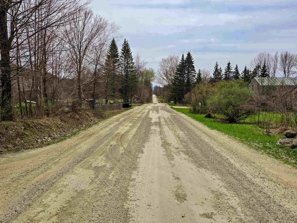
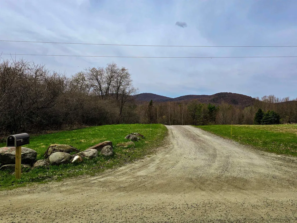
Escape to your own private sanctuary on 100 sprawling, wooded acres in Underhill, widely considered one of Vermontâs most desirable and scenic towns. Your journey begins with a 1,900-foot private driveway that winds through giant pines and meanders across a tranquil brook, finally breaking through to a lush northern hardwood forest. This expansive property offers the rare combination of absolute seclusion and convenient proximity, located just 40 minutes from Burlingtonâs international airport and UVM Medical Center, and only 20 minutes from the shopping and dining of Essex. Large, private acreage of this caliber is an exceptional find in Chittenden County. The heart of the property features a classic, semi-finished timber frame residence crafted with traditional wooden pins, massive timbers, and soaring vaulted ceilings. While the current family has cherished this three-bedroom, two-bath home for years, it offers incredible versatility for the next owner. Use it as a primary residence, a rustic getaway, or a high-end hunting lodge. Alternatively, you can transform the existing structure into a premium workshop, garage, or guest house while you build a custom dream home on the small rise just behind the site, which promises stunning eastern and western views of the rolling Vermont hills. Equipped for comfort and self-sufficiency, the home features radiant floor heating, a whole-house solar system with battery storage, and a backup generator. Infrastructure includes a drilled well and a 3-bedroom septic system. For those who prefer to connect, grid power and high-speed internet are available at the start of the driveway. This property provides the perfect canvas for your imagination.
| Elementary School | Middle School | High School |
|---|---|---|
| Underhill Central School Elementary School | Browns River Middle USD #17 | Mt. Mansfield USD #17 High School |
| Price History | |
|---|---|
| 5/1/2026 | Listed $750,000 |
| 7/10/2026 | 8$695,000 |
General Features
| Road Frontage | Yes |
|---|---|
| Sewer | On-Site Septic Exists,Private,Septic |
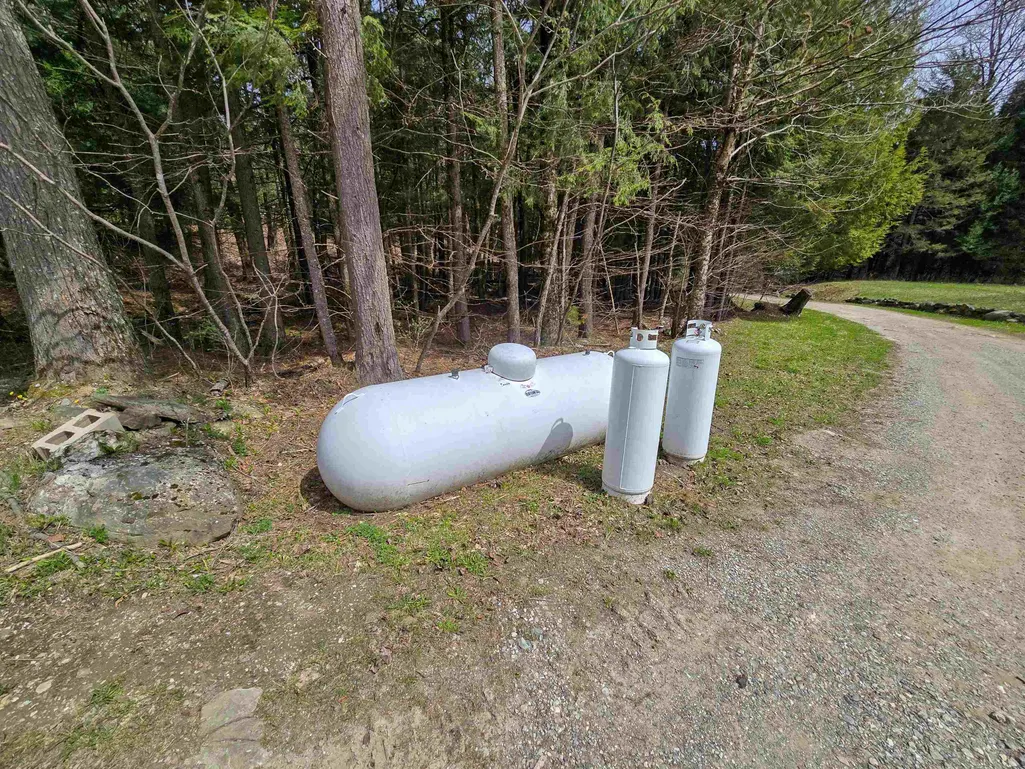
| Heating | Propane,Radiant,Wood Stove |
| Cooling | None |
| Utilities | Propane |
| Possession | At Closing |
| Roof | Metal |
| Appliances | Gas Range,Refrigerator,On Demand Water Heater,Owned Water Heater,Tankless Water Heater |
| Easements | No |
| Garage | No |
| Flood Zone | No |
| Zoning | Rural Res & Soil & Water |
| 3/4 Baths | 1 |
| Full Baths | 1 |
| Bathrooms | 2 |
| Year Built | 2007 |
| Electric | 60 Amp Service,Circuit Breaker(s),Generator,Off Grid |
| Style | Farmhouse,Barndominium |
| Stories Count | 2 |
| Resort | No |
| Type | Single Family |
| Documents Available | Aerials,Deed,Property Disclosure,Survey,Tax Map |
| Property Condition | Existing |
| Tax Year | 2025 |
| Fuel Company | Amerigas |
| Electric Company | None |
| Covenants | No |
| Construction Materials | Timber Frame |
| Directions | From VT-15,turn onto Poker Hill Rd and travel for 2.0+/- miles,property will be on the left,see real estate sign and 211 mailbox. |
| High School | Mt. Mansfield USD #17 |
| City | Underhill |
| Property Class | Residential |
| Other Equipment | Standby Generator,Wood Stove |
| School District | Mount Mansfield USD 17 |
| Seasonal | No |
| Elementary School | Underhill Central School |
| Middle School | Browns River Middle USD #17 |
| DOM | 133 |
| Price Per Sq Ft Total AG | 421.21 |
| Last Updated | 08/28/2026 13:37:06 |
Interior Features
| Interior Amenities | Living/Dining,Natural Woodwork |
|---|---|
| Basement | No |
| Flooring | Concrete,Tile,Wood |
| Beds | 3 |
| Total Rooms | 5 |
| Room 1 Level | 1 |
| Internet | Satellite Internet |
| Total Finished Area | 1650 |
| Rooms: Level 2 | Level 2: Bedroom |
| Rooms: Level 1 | Level 1: Kitchen,Level 1: Living Room,Level 1: Utility Room |
| Room 6 Type | Bedroom |
| Room 6 Level | 2 |
| Room 6 Dimensions | 11.8 x 9.9 |
| Room 5 Type | Bedroom |
| Room 5 Level | 2 |
| Room 5 Dimensions | 11.9 x 9.9 |
| Room 4 Type | Bedroom |
| Room 4 Level | 2 |
| Room 4 Dimensions | 11.9 x 10.4 |
| Room 3 Type | Utility Room |
| Room 3 Level | 1 |
| Room 3 Dimensions | 11.8 x 5.1 |
| Room 2 Type | Kitchen |
| Room 2 Level | 1 |
| Room 2 Dimensions | 12.3 x 11.8 |
| Room 1 Type | Living Room |
| Room 1 Dimensions | 24 x 19.8 |
Exterior Features
| Lot Features | Country Setting,Recreational,Secluded,Trail/Near Trail,Walking Trails,Wooded,Rural,Private |
|---|---|
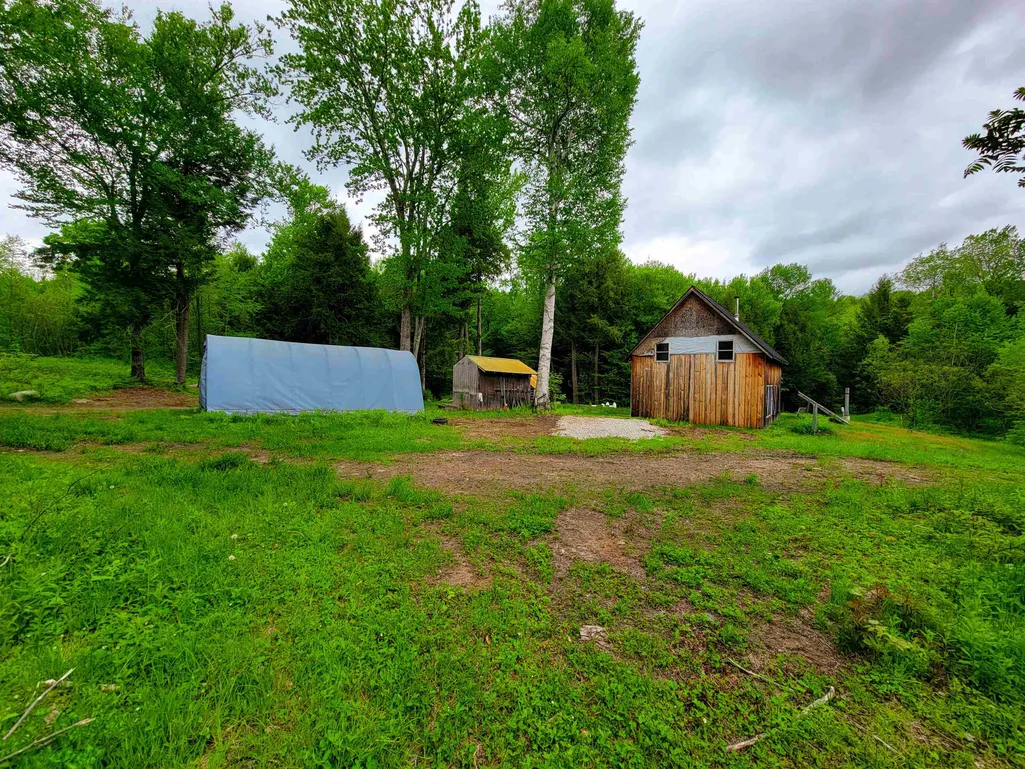
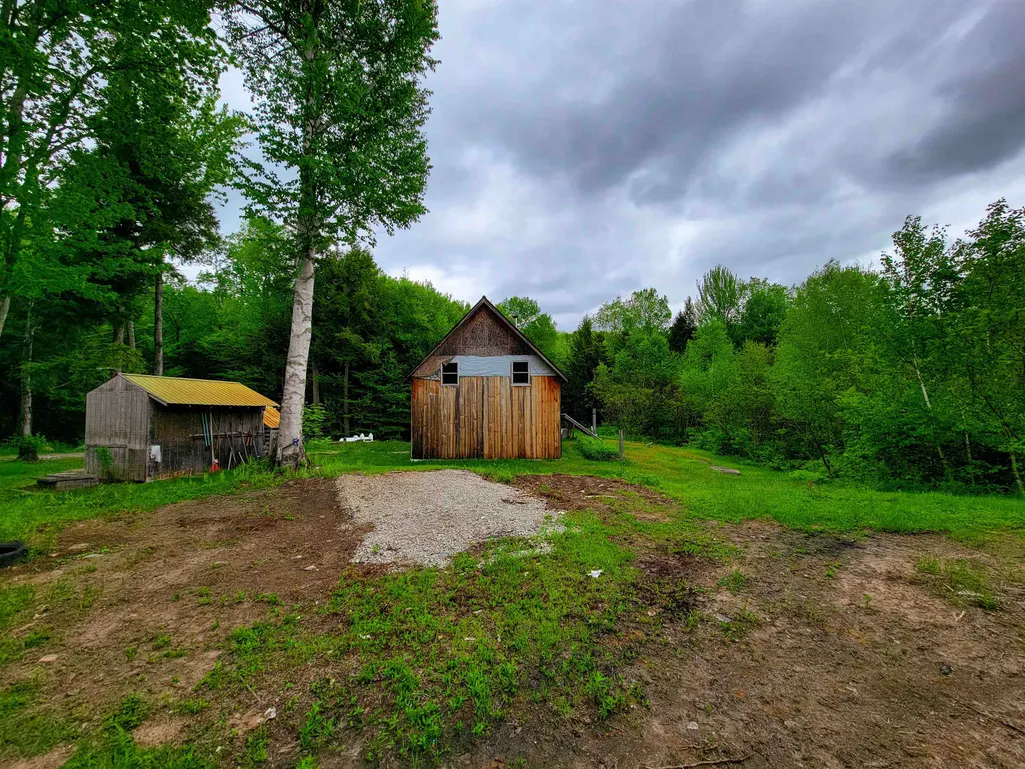
| Exterior Amenities | Outbuilding,Shed |
| Driveway | Gravel |
| Water View | No |
| Lot Size Area | 100.6 |
| Water Source | Drilled Well,On-Site Well Exists,Private |
| Parking Features | Driveway |
| Water Body Name | _Unnamed |
| Foundation | Concrete |
| Color | Wood |
| Waterfront Property | No |
| Road Frontage Length | 60 |
| Road Frontage Type | Gravel,Public Maintained Road |
| Surveyed | Yes |
| Water Body Type | Stream |
| Lot Size Square Feet | 4382136 |
| Water Body Access | Yes |
| Water Access Details | Directly Adjoining |
Amenities
- Foreclosure
- Views
- Short Sale
- New Construction
- Adult 55+
- Lease To Own
- No HOA Fees
- Furnished
- Primary On Main
- Air Conditioning
- Seller Finance
- Green
- Fixer Upper
- Horse
- Golf
- Fireplace
- Deck
- Garage
- Basement
- Pool
Property vs Single Family Average in 05489
Statistics provided by Inside Real Estate
Price
Year Built
Visits
In The Neighborhood
Just Listed
Enosburg
$ 489,000
884 Nichols Road
Enosburg, VT 05450
- Type
- Single Family
- Size
- 2,942 SqFt
- Rooms
- 4 Beds + 2 Baths
Views
Sheffield
$ 250,000
399 Dunbar Road
Sheffield, VT 05866
- Type
- Single Family
- Size
- 720 SqFt
- Rooms
- 2 Beds + 1 Baths
Views
Hartland
$ 2,495,000
232 Town Farm Hill Road
Hartland, VT 05048
- Type
- Single Family
- Size
- 2,476 SqFt
- Rooms
- 3 Beds + 1.5 Baths
Views
Pownal
$ 499,000
398 Tubs Road
Pownal, VT 05261
- Type
- Single Family
- Size
- 2,315 SqFt
- Rooms
- 3 Beds + 2 Baths
Views
Weston
$ 509,000
231 Vt Route 100
Weston, VT 05161
- Type
- Single Family
- Size
- 2,526 SqFt
- Rooms
- 4 Beds + 3 Baths
Views
Chester
$ 700,000
1260 Grafton Road
Chester, VT 05143
- Type
- Single Family
- Size
- 1,556 SqFt
- Rooms
- 2 Beds + 3 Baths
Views
Franklin
$ 125,000
305 Richard Road
Franklin, VT 05457
- Type
- Single Family
- Size
- 600 SqFt
- Rooms
- 1 Beds + 1 Baths
Views
Calais
$ 95,000
535 Collar Hill Road
Calais, VT 05648
- Type
- Single Family
- Size
- 972 SqFt
- Rooms
- 3 Beds + 1 Baths
Views
Charlotte
$ 2,195,000
1576 Ferry Road
Charlotte, VT 05445
- Type
- Single Family
- Size
- 5,407 SqFt
- Rooms
- 4 Beds + 4 Baths
Views
Wardsboro
$ 249,000
1970 South Wardsboro Road
Wardsboro, VT 05355
- Type
- Single Family
- Size
- 480 SqFt
- Rooms
- 1 Beds + 1 Baths
Views
Lincoln
$ 420,000
244 Bull Run Road
Lincoln, VT 05443
- Type
- Single Family
- Size
- 1,628 SqFt
- Rooms
- 3 Beds + 2 Baths
Views
Wardsboro
$ 349,000
2068 South Wardsboro Road
Wardsboro, VT 05355
- Type
- Single Family
- Size
- 1,608 SqFt
- Rooms
- 4 Beds + 1 Baths
Views
Shelburne
$ 1,350,000
6493 Dorset Street
Shelburne, VT 05482
- Type
- Single Family
- Size
- 2,700 SqFt
- Rooms
- 3 Beds + 3.5 Baths
 Copyright 2026 PrimeMLS. All rights reserved. This information is deemed reliable, but not guaranteed. The data relating to real estate displayed on
this Site comes in part from the IDX Program of PrimeMLS. The information
being provided is for consumers' personal, non-commercial use and may
not be used for any purpose other than to identify prospective properties
consumers may be interested in purchasing. Data last updated September 13, 2026 11:04 PM UTC
Copyright 2026 PrimeMLS. All rights reserved. This information is deemed reliable, but not guaranteed. The data relating to real estate displayed on
this Site comes in part from the IDX Program of PrimeMLS. The information
being provided is for consumers' personal, non-commercial use and may
not be used for any purpose other than to identify prospective properties
consumers may be interested in purchasing. Data last updated September 13, 2026 11:04 PM UTC
