
Price Reduction
Address
14 A Marisa Lane, Dorset, VT
Price
$ 549,000
Property Attributes
- MLS#5085703
- TypeSingle Family
- Listing Status Active
- CountyBENNINGTON
- CityDorset
- AreaBennington
- NeighborhoodPond Meadow
- Zip05251
- StyleDuplex,Townhouse,Single Level
- Year Built2009
- Price$ 549,000
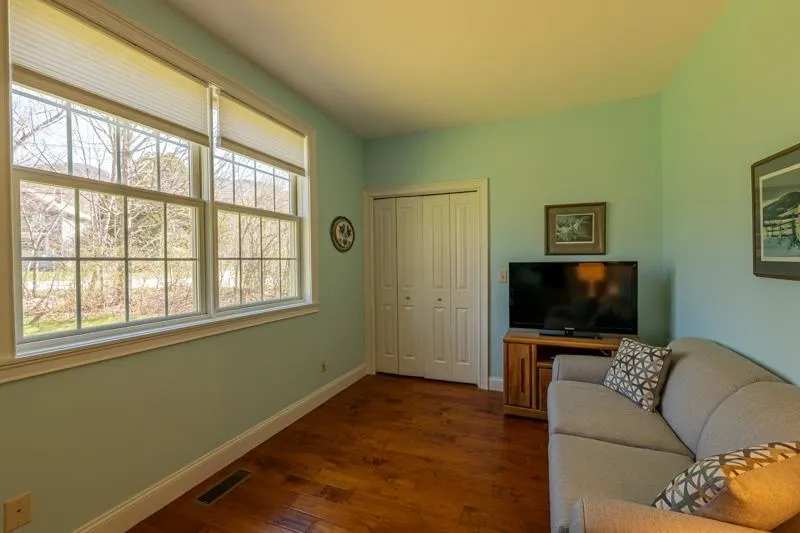
- Bedrooms3
- Full Bathrooms2
- Half Bathrooms1
- Sqr Footage1786
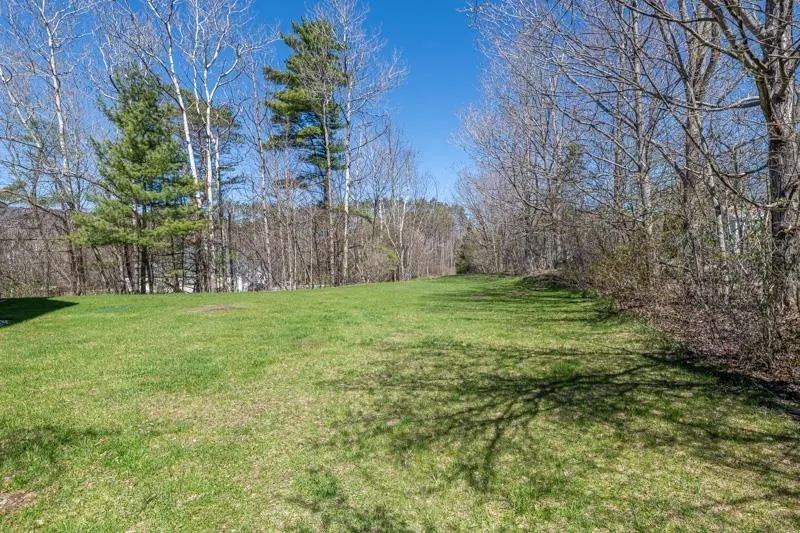
- Lot Size1.31 Acres
Data Source:
PrimeMLS
Property Description
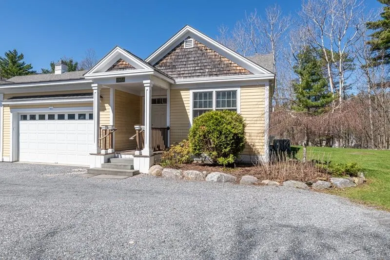
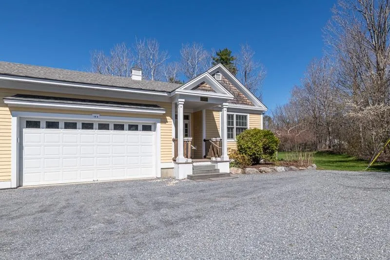
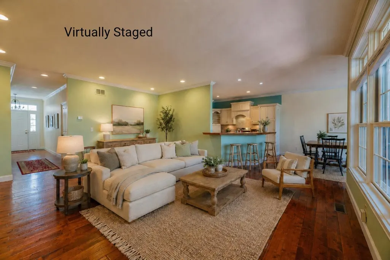
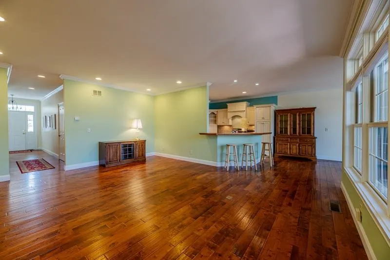
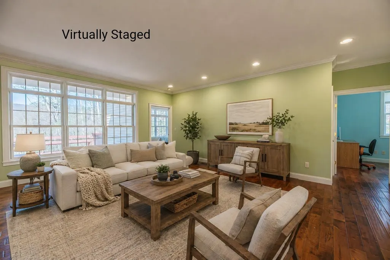
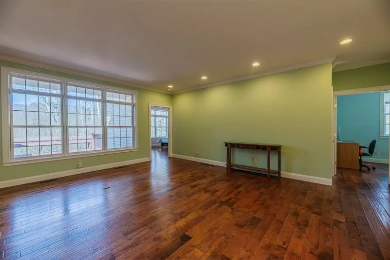
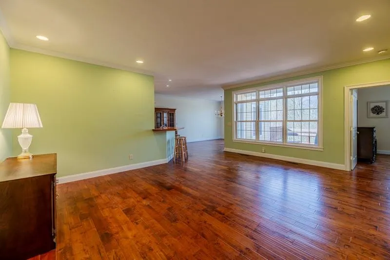
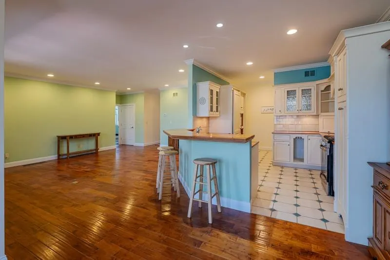
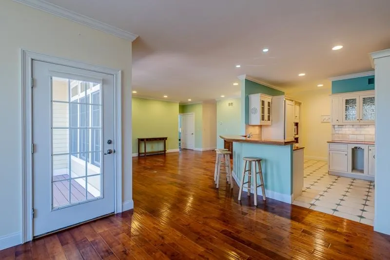
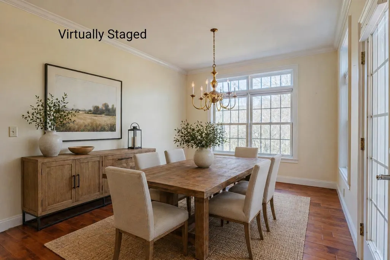
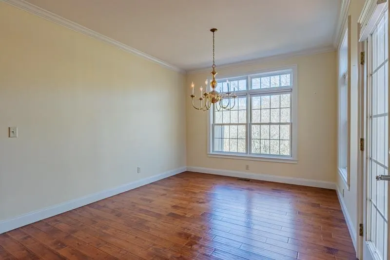
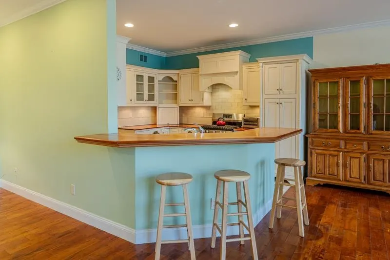
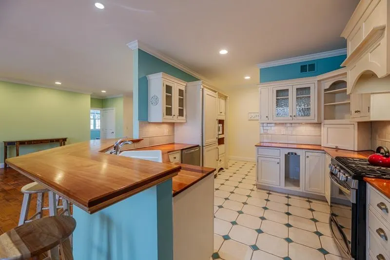
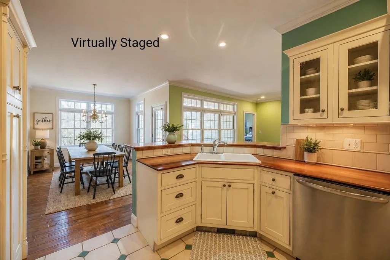
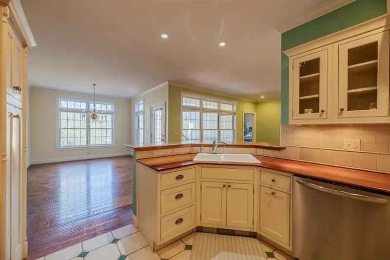
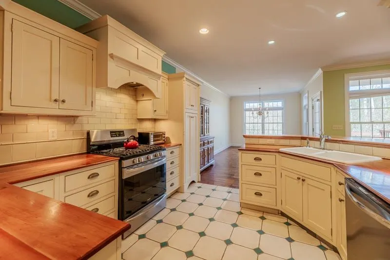
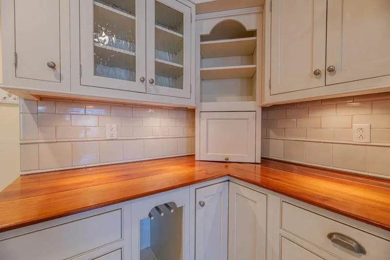
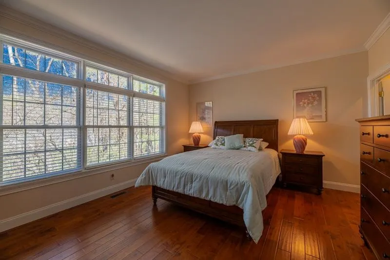
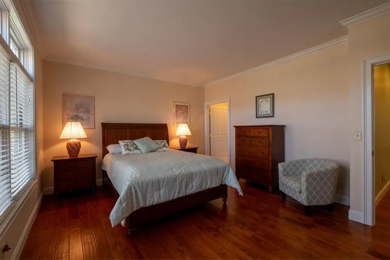
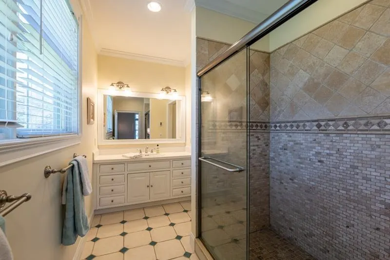
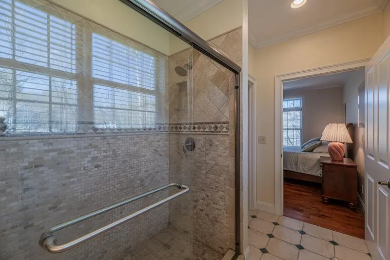
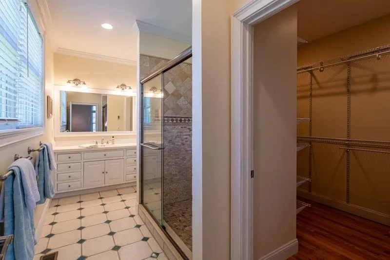
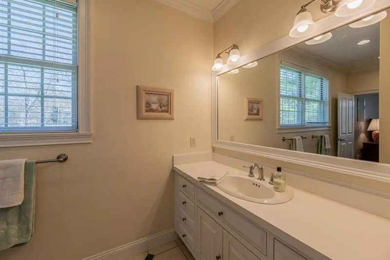
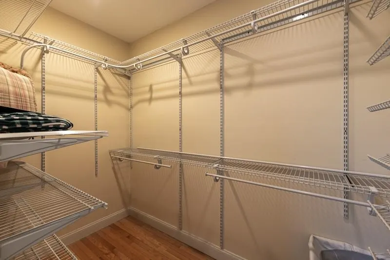
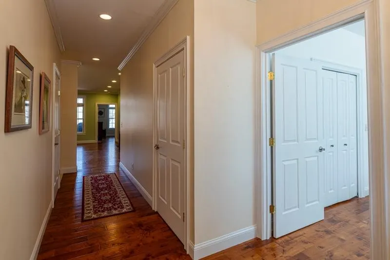
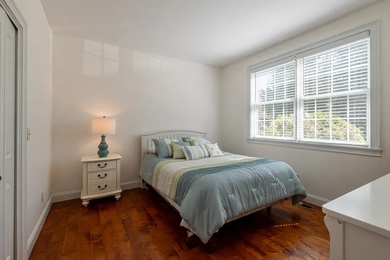
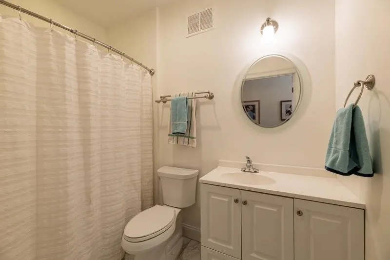
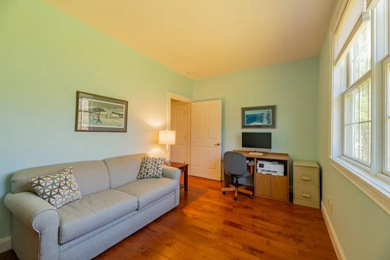
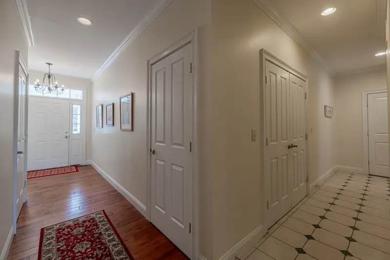
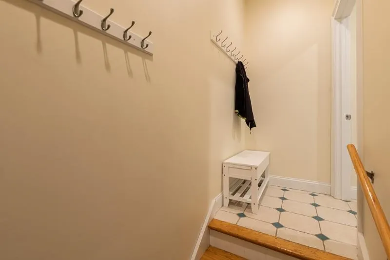
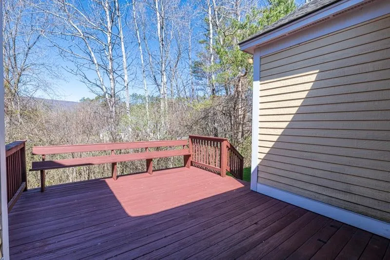
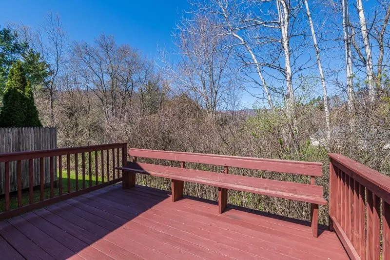
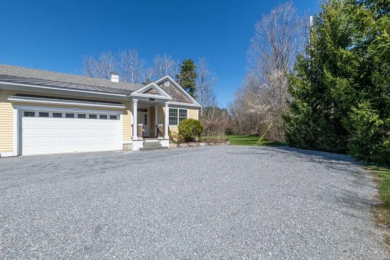
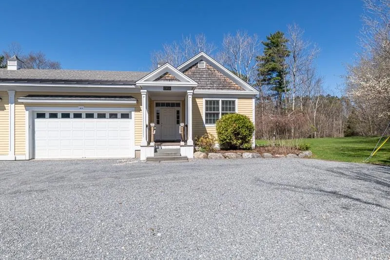
Welcome to your next chapter in the charming heart of Vermont, where easy living meets thoughtful design in this beautifully crafted one-level duplex townhouse. If you've been dreaming of a home that eliminates stairs from your daily routine while still delivering style and substance, your search ends here. Step inside and discover an open floor plan that feels both spacious and inviting across 1,786 square feet of well-appointed living space. The kitchen is a true showstopper, featuring custom cabinetry and stunning wood countertops that bring warmth and character to every meal. A generous breakfast bar provides the perfect spot for morning coffee or casual entertaining with friends. Three bedrooms offer flexibility for every lifestyle. The primary suite is a private retreat complete with a walk-in closet and a beautifully tiled shower that adds a touch of everyday luxury. Two additional bedrooms stand ready to serve as guest quarters, a private home office, or a cozy den for unwinding after a long day. Two and a half bathrooms ensure everyone has the space they need. Practical perks abound with a two-car attached garage that keeps Vermont winters at bay and a full unfinished basement offering abundant storage or future finishing potential for the ambitious homeowner. The location is nothing short of delightful. Just five minutes from the picturesque Dorset Village green, you'll find yourself steps from the library, the beloved Playhouse, the Dorset Field Club, several fine dining establishments, and well stocked VT general stores. Manchester's popular bike trail and recreation park is just down the road with pool, running track, playgrounds, and ball courts. This is single-level living done right in one of Vermont's most beloved communities. Schedule your private showing today and experience it for yourself.
| Elementary School | Middle School | High School |
|---|---|---|
| The Dorset School Elementary School | The Dorset School Middle School | Burr and Burton Academy High School |
| Price History | |
|---|---|
| 4/28/2026 | Listed $584,900 |
| 7/1/2026 | 2$575,000 |
| 9/5/2026 | 5$549,000 |
General Features
| Road Frontage | Yes |
|---|---|
| Sewer | Leach Field On-Site,Shared,Septic |
| Heating | Propane,Forced Air,Hot Air |
| Cooling | Central AC |
| Utilities | Cable Available,Propane,Telephone Available |
| Roof | Asphalt Shingle |
| Appliances | Dishwasher,Dryer,Range Hood,Gas Range,Refrigerator,Washer,Propane Water Heater,Tank Water Heater |
| Pets Allowed | Cats OK,Dogs OK |
| Garage | Yes |
| Flood Zone | No |
| Zoning | residential |
| 3/4 Baths | 1 |
| Full Baths | 1 |
| Half Baths | 1 |
| Bathrooms | 3 |
| Year Built | 2009 |
| Electric | 200+ Amp Service,Circuit Breaker(s) |
| Style | Duplex,Townhouse,Single Level |
| Stories Count | 1 |
| Type | Single Family |
| Condo Name | Pond Meadow |
| Property Condition | Existing |
| Tax Year | 2025 |
| Fuel Company | Haskins Gas |
| Condo Fees | No |
| Electric Company | Green Mountain Power |
| Covenants | Yes |
| Construction Materials | Wood Frame,Clapboard Exterior,Fiber Cement Exterior |
| Directions | Route 30 to Marisa Ln first unit on the right |
| High School | Burr and Burton Academy |
| City | Dorset |
| Property Class | Residential |
| Other Equipment | Dehumidifier,Radon Mitigation |
| Seasonal | No |
| Elementary School | The Dorset School |
| Middle School | The Dorset School |
| DOM | 136 |
| Price Per Sq Ft Total AG | 307.39 |
| Last Updated | 09/05/2026 14:25:32 |
Interior Features
| Basement Description | Concrete,Interior Stairs,Interior Access |
|---|---|
| Interior Amenities | Bar,Dining Area,Primary BR w/ BA,Walk-in Closet,1st Floor Laundry |
| Basement | Yes |
| Flooring | Hardwood,Tile |
| Beds | 3 |
| Total Rooms | 6 |
| Total Number of Units | 2 |
| Room 1 Level | 1 |
| Internet | High Speed Intrnt Avail |
| Total Finished Area | 1786 |
| Rooms: Level 1 | Level 1: Bedroom,Level 1: Dining Room,Level 1: Kitchen,Level 1: Living Room,Level 1: Primary Bdm Ste |
| Room 6 Type | Bedroom |
| Room 6 Level | 1 |
| Room 6 Dimensions | 12 x 11.5 |
| Room 5 Type | Bedroom |
| Room 5 Level | 1 |
| Room 5 Dimensions | 14 x 9.5 |
| Room 4 Type | Primary BR Suite |
| Room 4 Level | 1 |
| Room 4 Dimensions | 16 x 13.5 |
| Room 3 Type | Living Room |
| Room 3 Level | 1 |
| Room 3 Dimensions | 20 x 16 |
| Room 2 Type | Dining Room |
| Room 2 Level | 1 |
| Room 2 Dimensions | 18 x 11 |
| Room 1 Type | Kitchen |
| Room 1 Dimensions | 11 x 9 |
| Basement Access Type | Interior |
Exterior Features
| Lot Features | Level,Open |
|---|---|
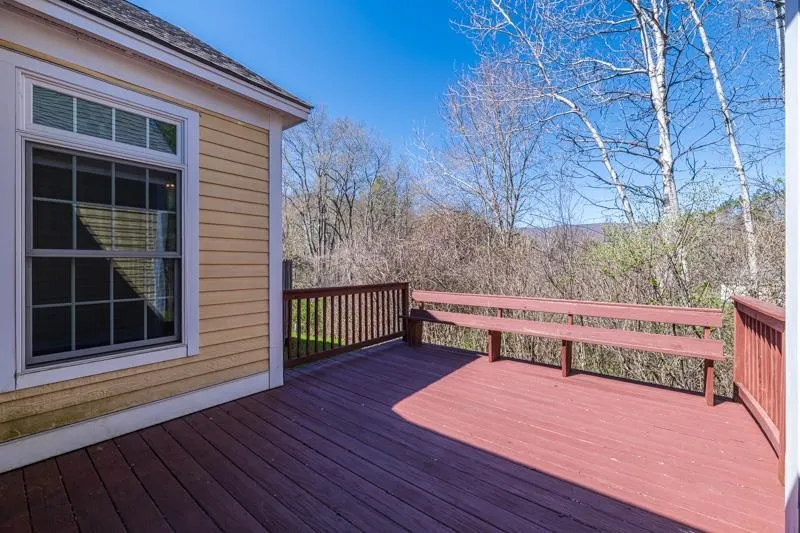
| Exterior Amenities | Deck,Covered Porch |
| Driveway | Gravel |
| Lot Size Area | 1.31 |
| Water Source | Drilled Well,Shared |
| Garage Capacity | 2 |
| Foundation | Concrete |
| Color | Yellow |
| Road Frontage Length | 100 |
| Road Frontage Type | Shared |
| Surveyed | Yes |
| Lot Size Square Feet | 57064 |
Amenities
- Foreclosure
- Views
- Short Sale
- New Construction
- Adult 55+
- Lease To Own
- No HOA Fees
- Furnished
- Primary On Main
- Air Conditioning
- Seller Finance
- Green
- Fixer Upper
- Horse
- Golf
- Fireplace
- Deck
- Garage
- Basement
- Pool
Property vs Single Family Average in 05251
Statistics provided by Inside Real Estate
Price
Year Built
Visits
 Copyright 2026 PrimeMLS. All rights reserved. This information is deemed reliable, but not guaranteed. The data relating to real estate displayed on
this Site comes in part from the IDX Program of PrimeMLS. The information
being provided is for consumers' personal, non-commercial use and may
not be used for any purpose other than to identify prospective properties
consumers may be interested in purchasing. Data last updated September 12, 2026 8:31 PM UTC
Copyright 2026 PrimeMLS. All rights reserved. This information is deemed reliable, but not guaranteed. The data relating to real estate displayed on
this Site comes in part from the IDX Program of PrimeMLS. The information
being provided is for consumers' personal, non-commercial use and may
not be used for any purpose other than to identify prospective properties
consumers may be interested in purchasing. Data last updated September 12, 2026 8:31 PM UTC
